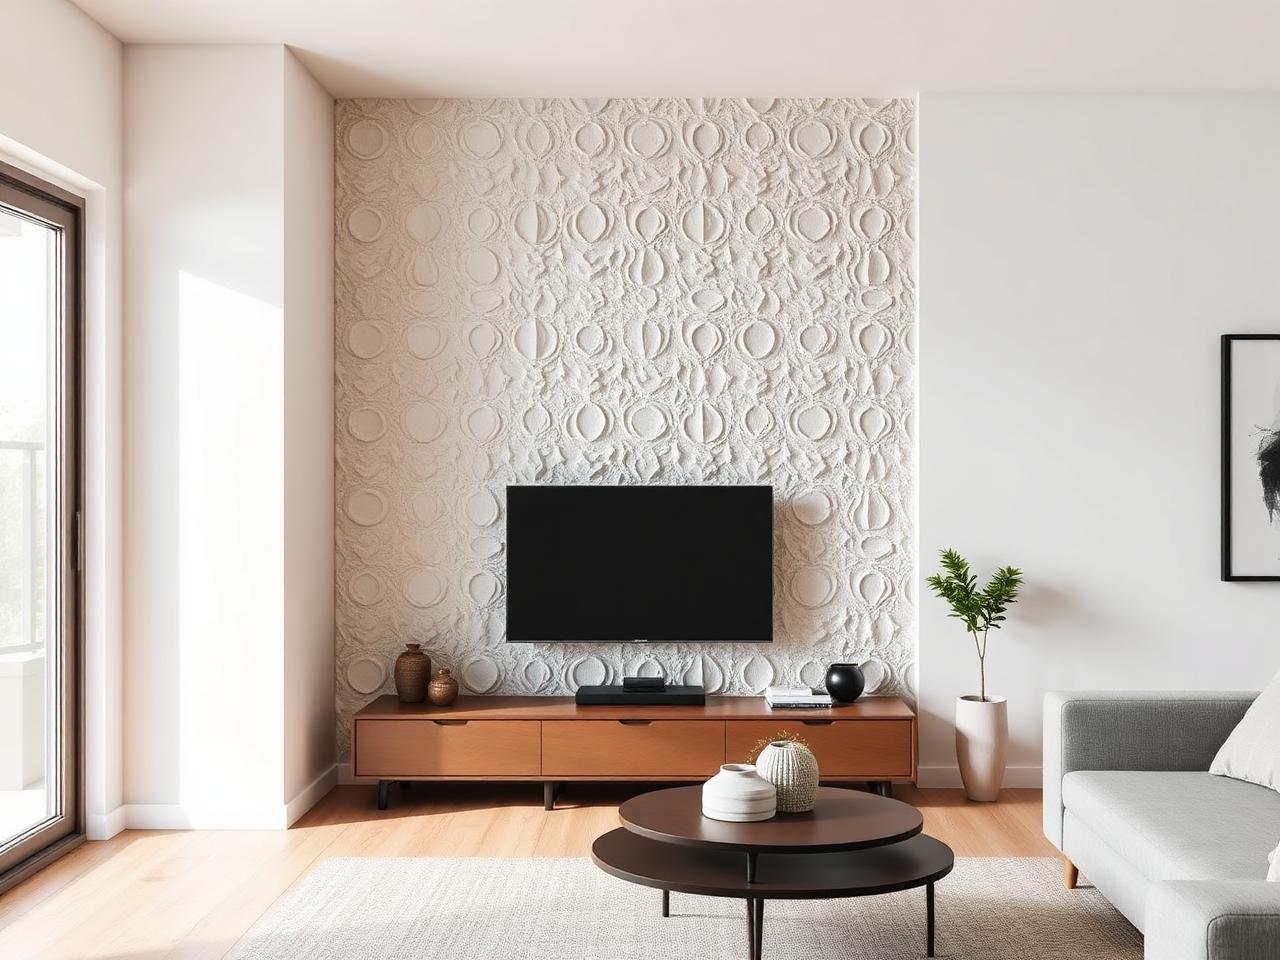
Home Interiors
Full-home wall, ceiling and flooring execution built around how your family actually lives.
- Feature walls
- TV units
- Cove lighting

Transforming Walls. Elevating Spaces.
13 years of supplying and installing wall panels, wallpapers, designer ceilings, flooring and modular kitchens across 9 cities. One team quotes it, one team executes it.
Categories
Explore the surfaces we specialise in. Each category page lists materials, benefits, videos, projects and FAQs.
Full-home wall, ceiling and flooring execution built around how your family actually lives.
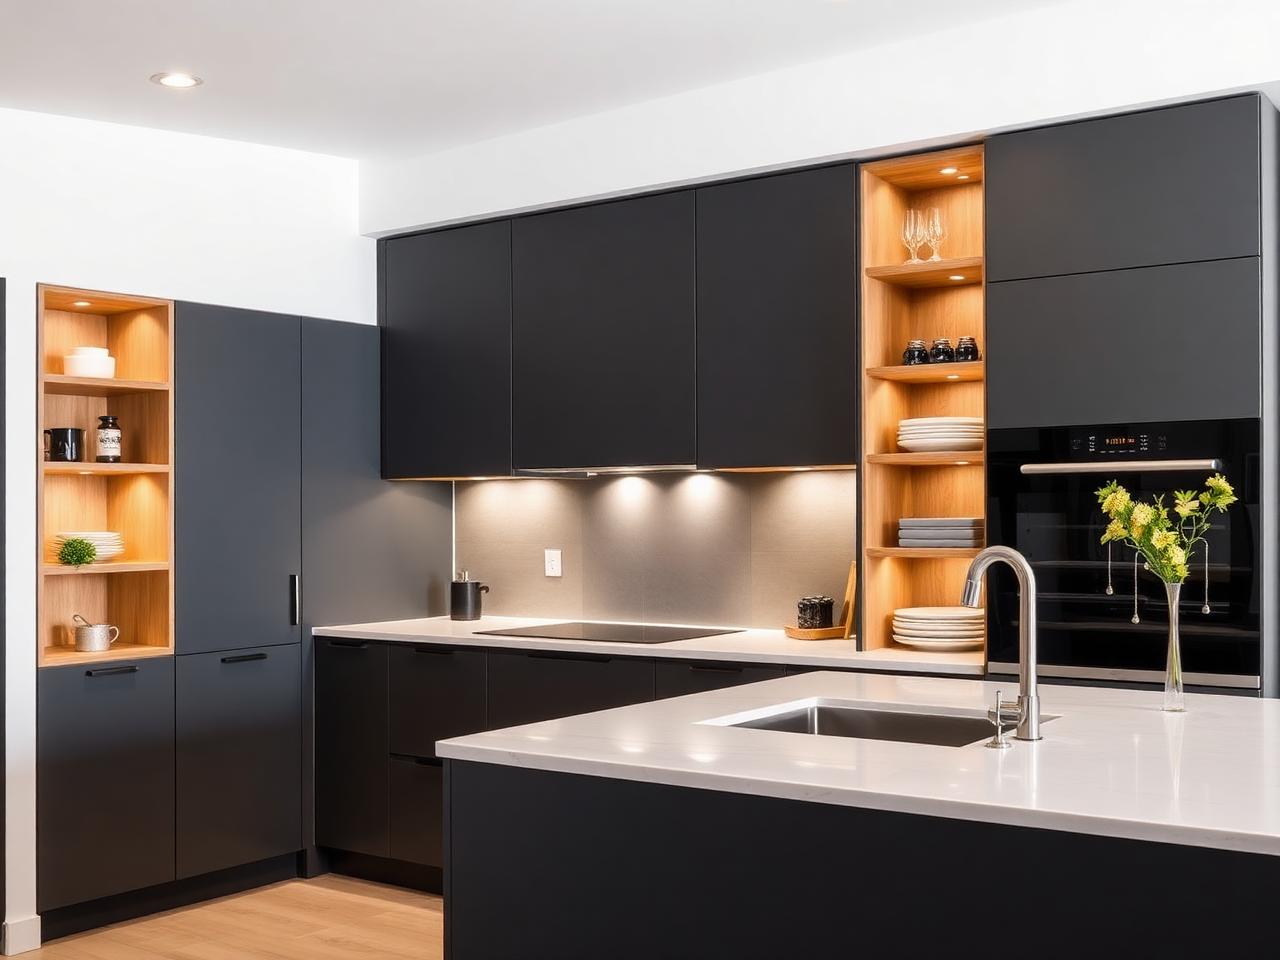
Moisture-resistant carcasses, wipe-clean wall panels and hardware rated for daily heavy use.
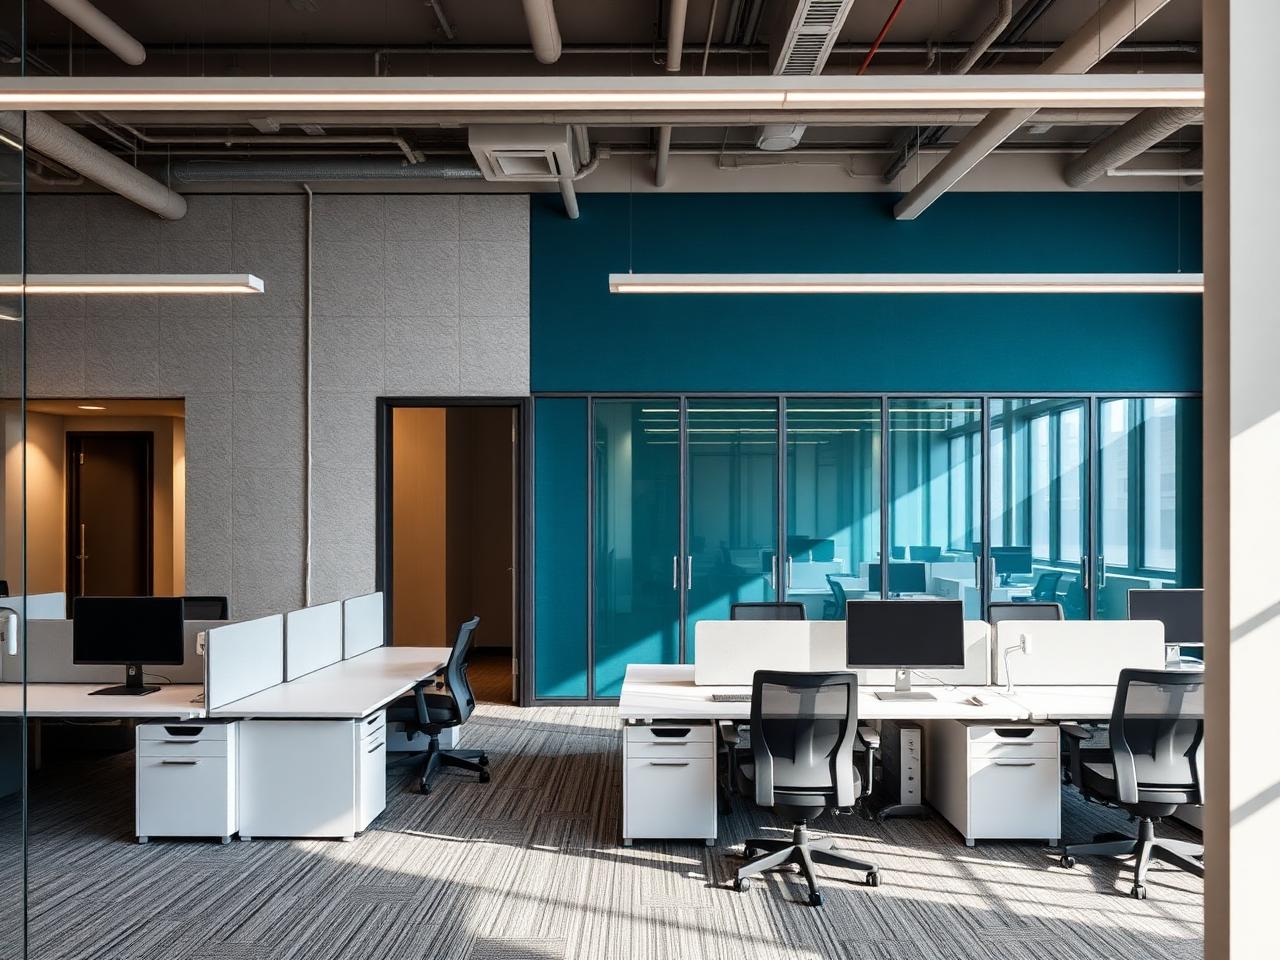
Acoustic wall systems, cabin partitions and branded reception walls delivered on tight fit-out timelines.
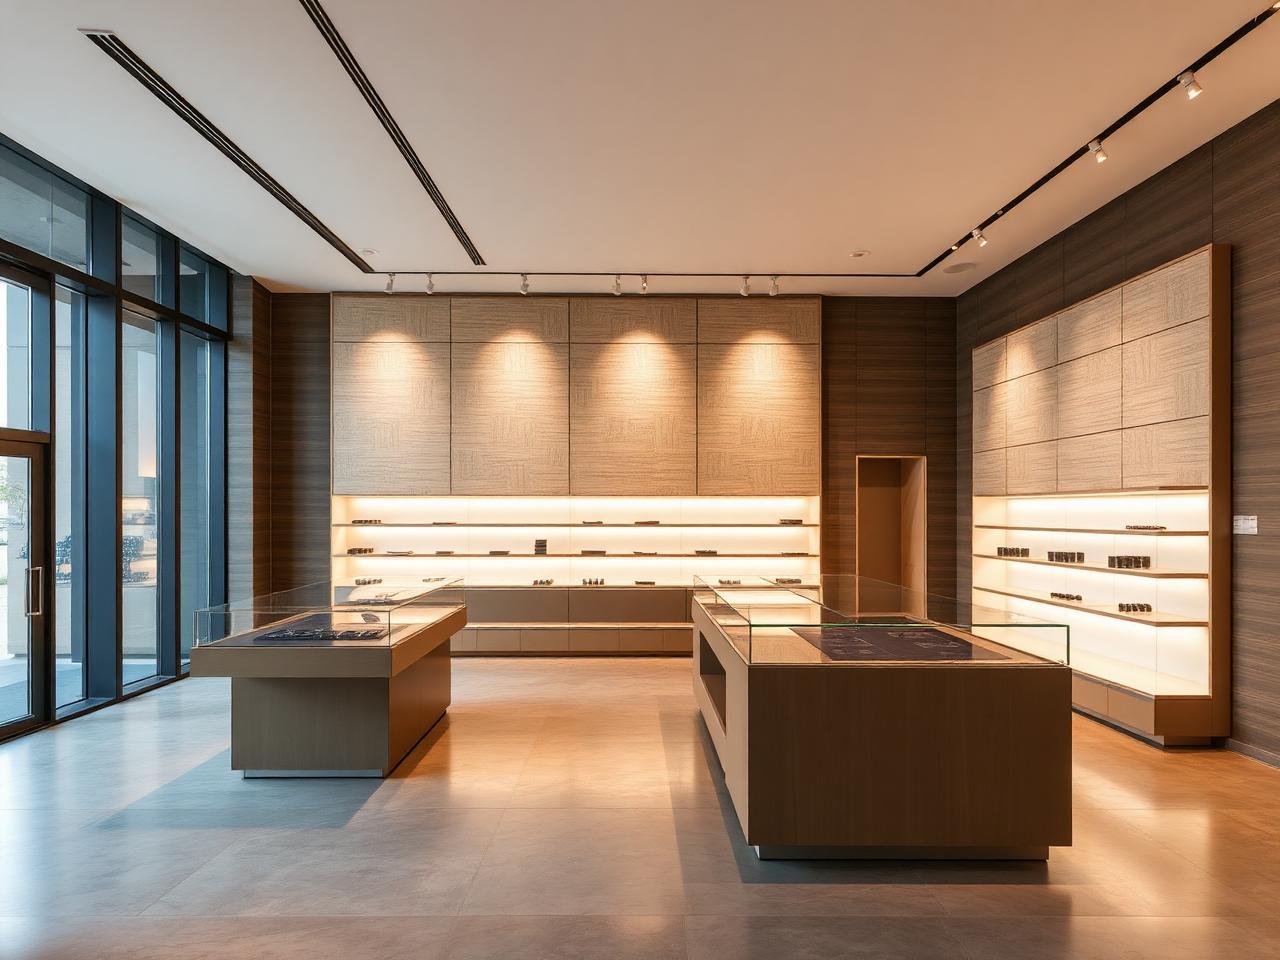
High-traffic wall and floor systems that survive footfall, trolleys and daily cleaning cycles.
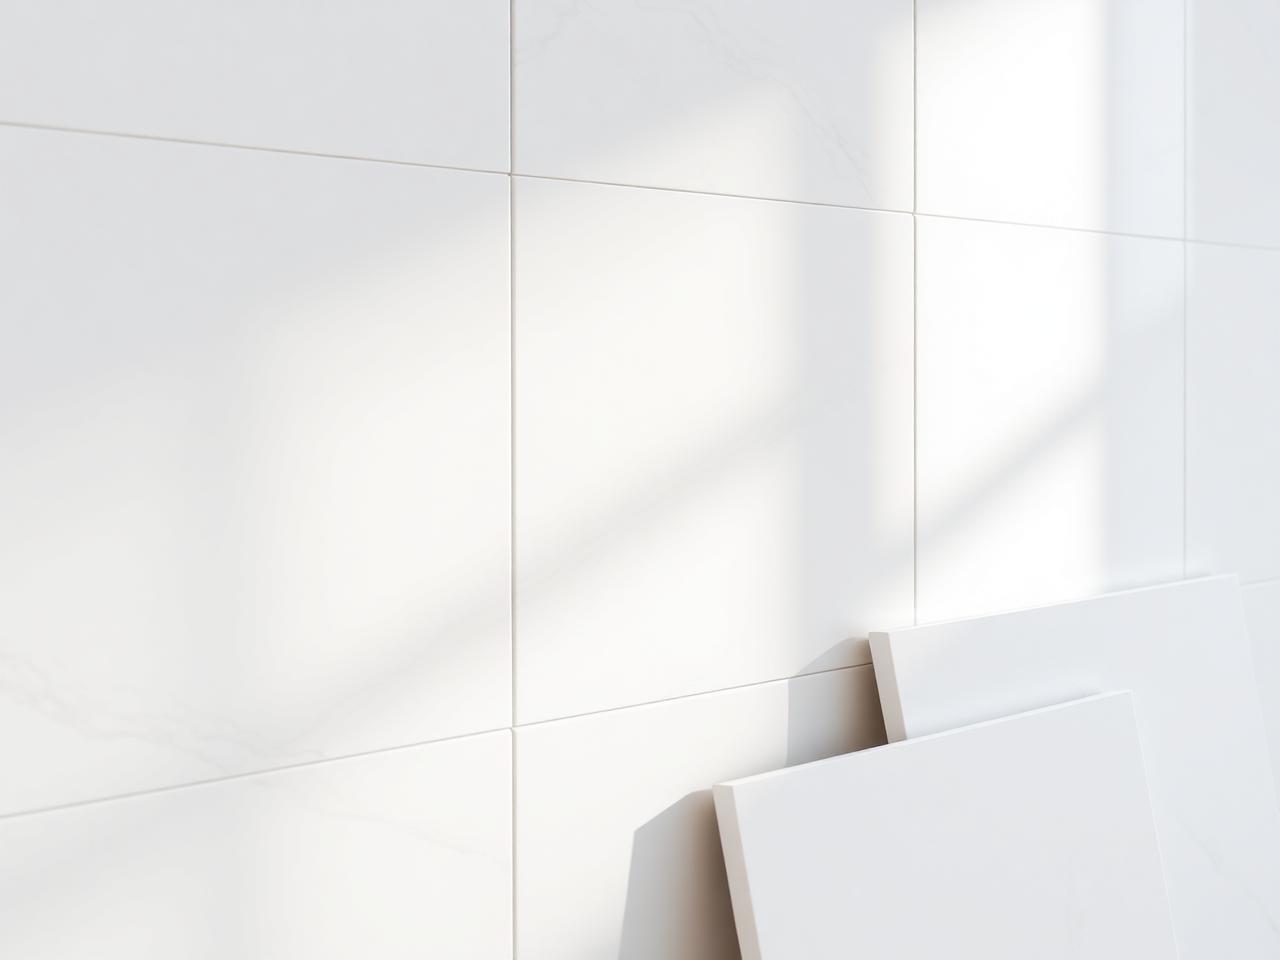
Zero-grout, wipe-clean panels for kitchens, bathrooms, utility areas and rental refreshes.

Sculpted panels that give a flat wall depth, shadow and a premium hotel-lobby feel.
Material catalogue
Codes, thicknesses and panel sizes are listed upfront so you can compare like for like.
PVC Panels
High-gloss marble-print PVC sheet for bathrooms and backsplashes. Fully waterproof with no grout lines.
Decorative Panels
Hollow-core WPC louver with a warm oak grain foil. Termite proof and suited to humid coastal homes.
Decorative Panels
Half-round fluted MDF in a matte sand foil. Ideal for headboards and study nooks in dry interiors.
Decorative Panels
Bamboo-charcoal composite batten with a brushed texture. Diffuses sound in large living rooms.
Office
Recycled polyester acoustic board for meeting rooms and call areas. Cuts flutter echo noticeably.
Ceilings
Tapered-edge gypsum board on a GI grid for cove and flat ceilings with crack-resistant joints.
Services
A supervisor visits, measures every wall, checks moisture and level, and returns a material board with two layout options.
Fluted, louvered, PVC and 3D panel systems installed on a battened substructure with planned joint lines.
Surface preparation, priming and bubble-free installation with pattern-matched seams and mural scaling.
Gypsum grids, batten rafts and cove details coordinated with your electrical and air-conditioning drawings.
Subfloor levelling, moisture testing, underlay and click-lock installation with correct expansion gaps.
Layout planning, BWP carcass fabrication, shutter finishing, hardware fitting and appliance cut-outs.
Kitchen highlight
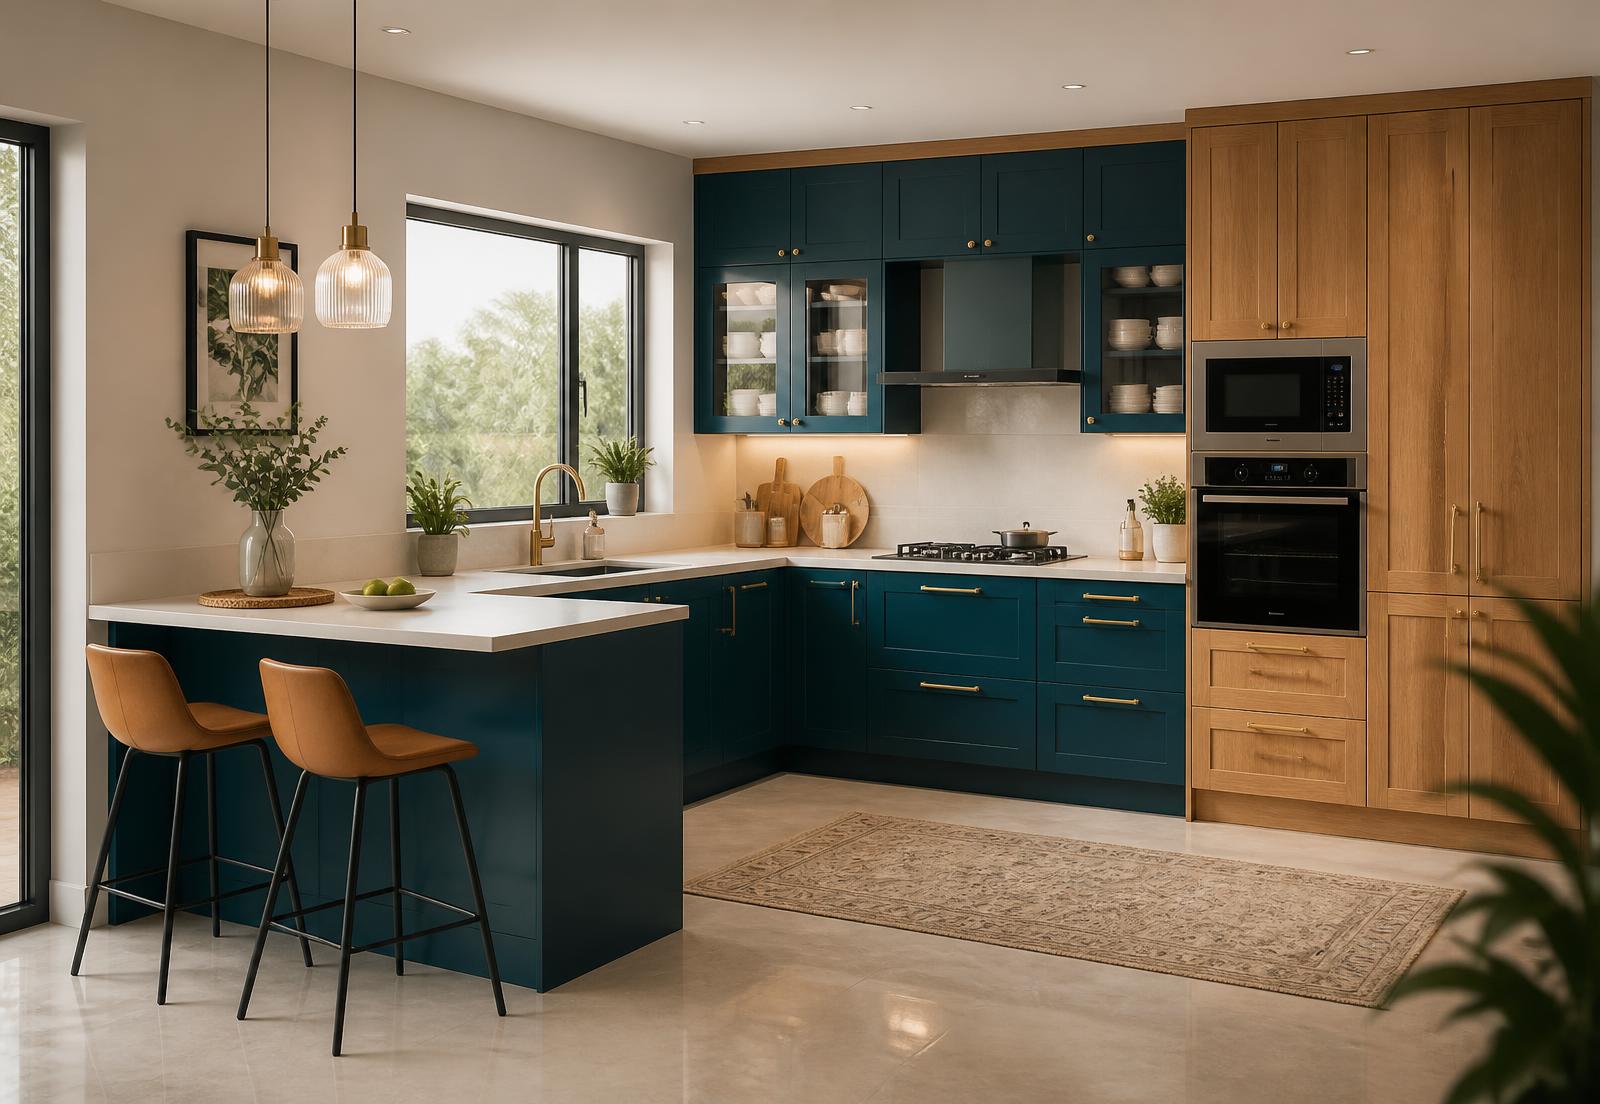
Our kitchens start with a work-triangle layout study, then move to BWP ply or HDHMR carcasses, soft-close hardware and seamless wall panelling behind the hob and sink where grease collects most.
Grease-resistant surfaces
Marble-look PVC and acrylic panels behind the hob wipe clean without grout lines trapping oil.
Waterproof base units
BWP plywood with edge sealing under the sink stops the swelling that ruins ordinary carcasses.
Ergonomic storage plan
Pull-outs, corner carousels and tall units are mapped to your utensil list, not a generic template.
Coordinated appliance cut-outs
Hob, chimney, oven and RO cut-outs are dimensioned from your actual appliance models before fabrication.
Portfolio
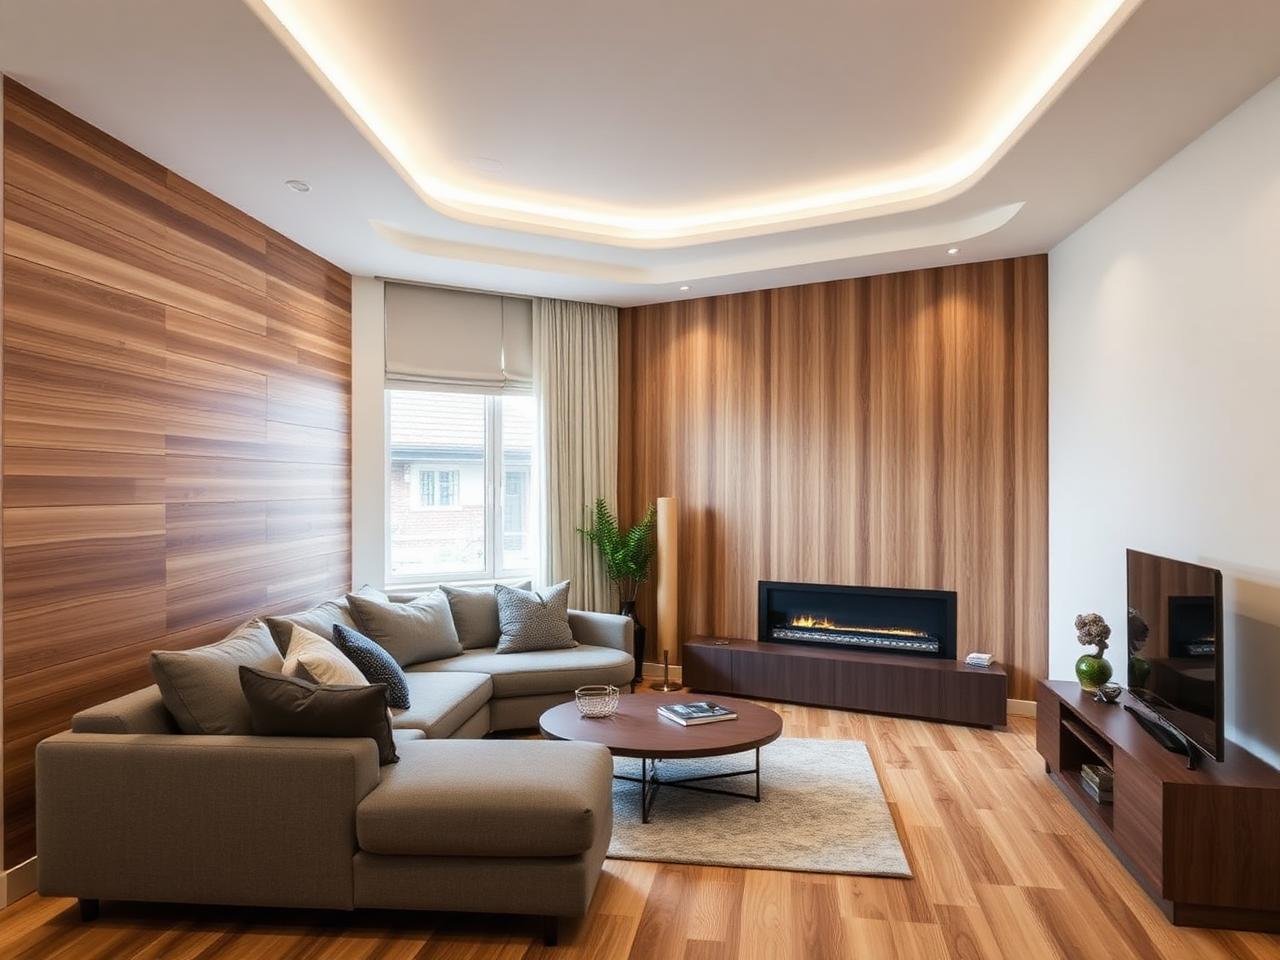
Home
Indiranagar, Bengaluru · 410 sq ft · 2025
A bare builder-finish living room turned into a warm oak slat wall with a cove-lit ceiling and laminate flooring.
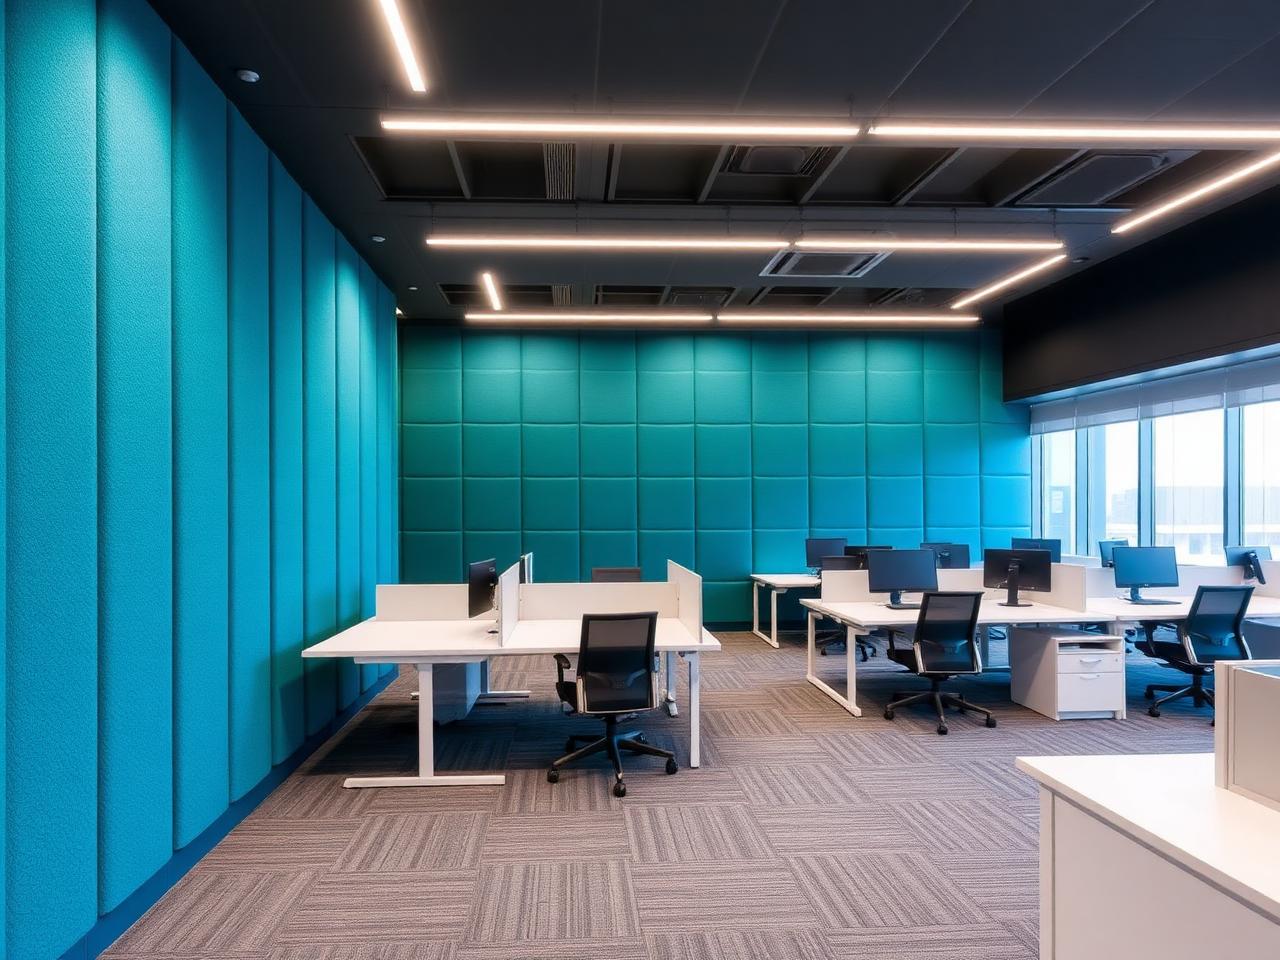
Office
Whitefield, Bengaluru · 3,200 sq ft · 2025
A live fintech floor re-clad in teal PET acoustic panels with linear lighting and replaceable carpet tiles.
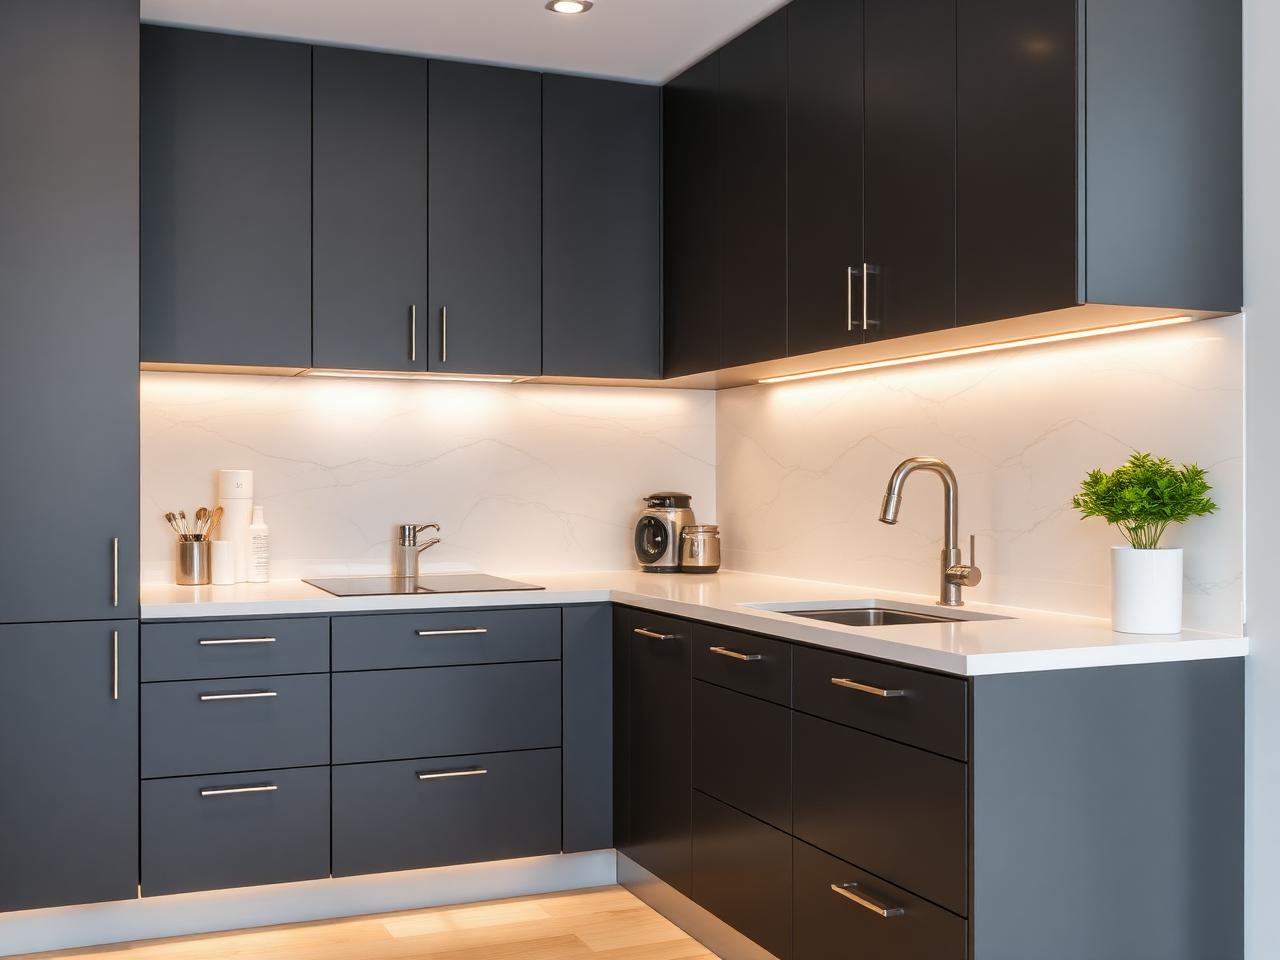
Kitchen
HSR Layout, Bengaluru · 96 sq ft · 2024
Dated shutters and grouted tile replaced with anti-fingerprint laminate and a seamless marble-look backsplash.
Videos
Filter by category and play any walkthrough without leaving the page.
6:24Home
Watch a 12 ft living room wall go from bare plaster to a finished fluted panel wall with cove lighting.
8:05Kitchen
A completed kitchen tour covering tall unit storage, backsplash panelling and hardware choices.
 3:47
3:47Kitchen
A side-by-side cleaning test showing why seamless panels win behind the hob.
5:12Office
How panel density and air-gap backing are specified to cut flutter echo in glass meeting rooms.
4:33Commercial
Time-lapse of a showroom fit-out with impact-resistant cladding and lit display walls.
7:18PVC Panels
A dry overlay installation with no demolition, completed inside a single working day.
Before / After
Original condition on the left, completed interior on the right.
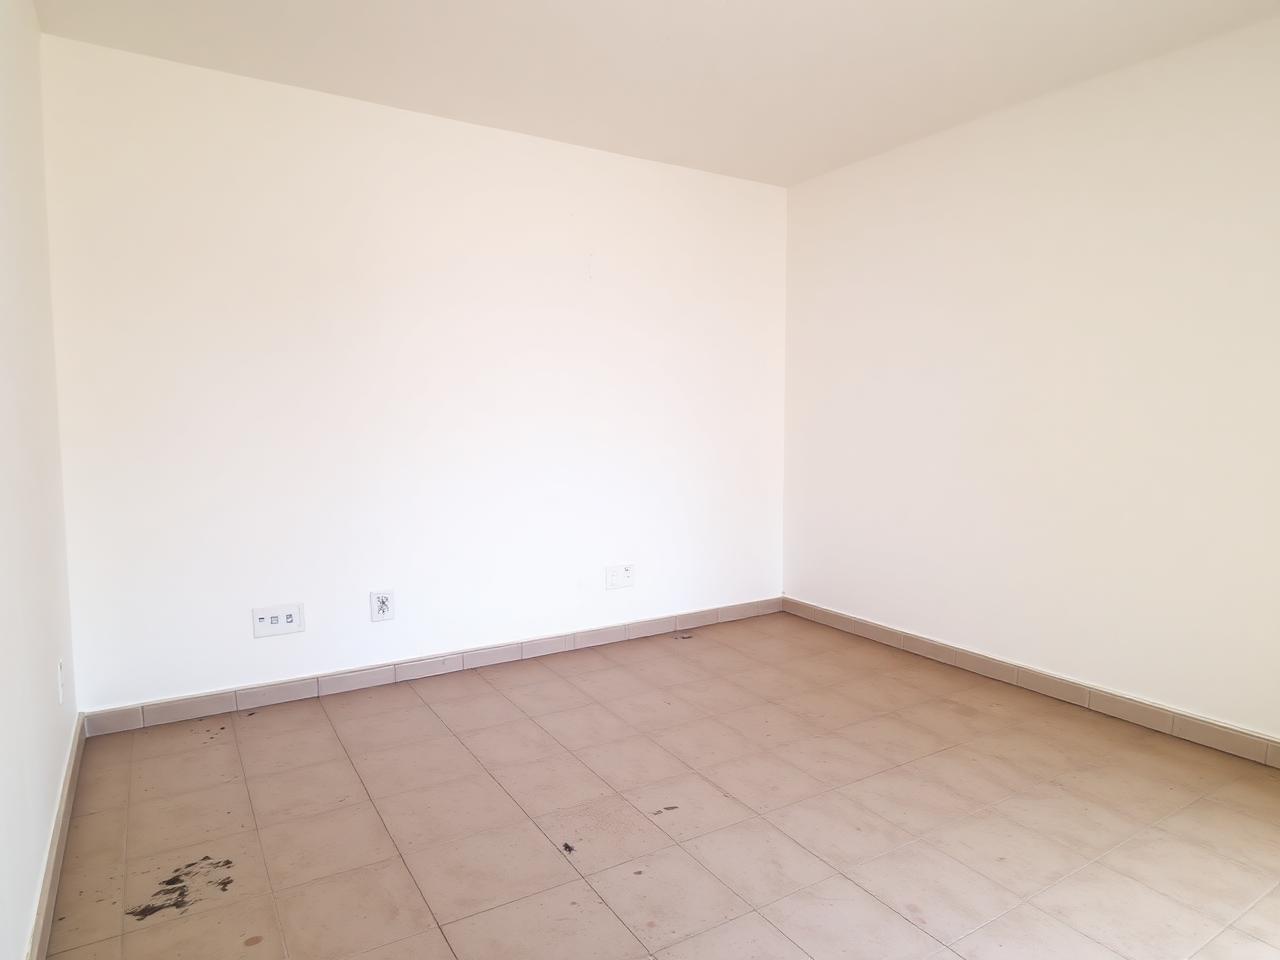
Slat Wall Apartment Living Room · Indiranagar, Bengaluru
View Project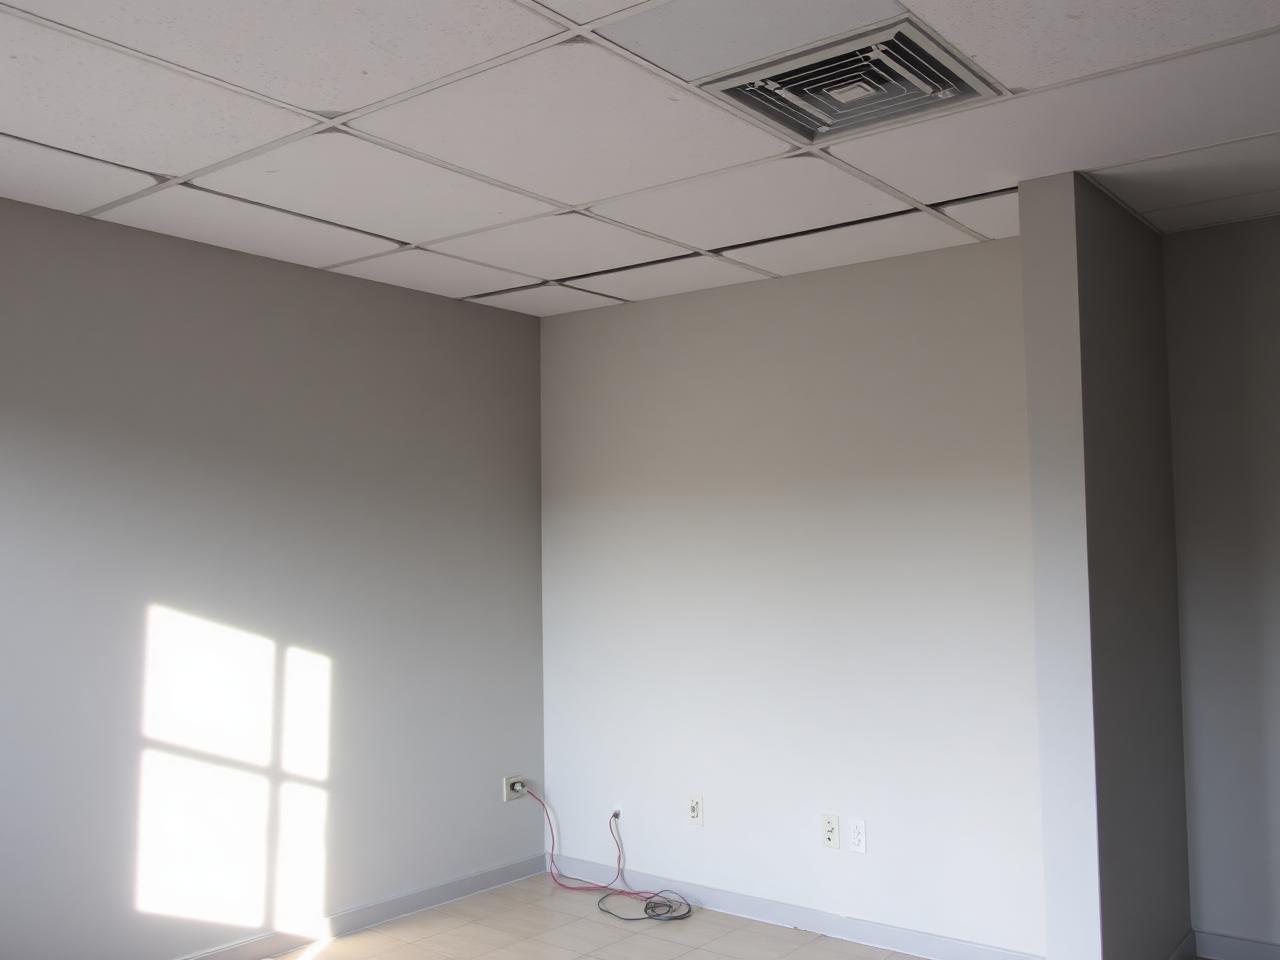
Acoustic Office Floor Fit-Out · Whitefield, Bengaluru
View ProjectWork process
We understand the space, timeline and budget band over a call or WhatsApp, then share relevant material options.
A supervisor measures every wall, checks moisture, level and service routes, and photographs existing conditions.
You receive physical samples, 3D views for key walls and an itemised quotation with quantities and finish codes.
Panels, shutters and rafts are fabricated off site while the installation calendar is locked with you.
Our own crews install to the setting-out drawing, with daily clean-up and a site supervisor accountable throughout.
We walk the space with you, close every snag, hand over care instructions and register the workmanship warranty.
Gallery
Testimonials
“The fluted wall in our living room changed the whole flat. The team planned the flute spacing around our switches so nothing looks cut off, and they finished a day early.”
“They worked three night shifts on an occupied floor. Acoustic panels in the meeting rooms made a real difference on calls, and our compliance team got every certificate they asked for.”
“Our kitchen backsplash used to trap grease in the grout. The seamless panel wipes clean in seconds and the tall units are finally sized for our vessels.”
“Louvered wall, ceiling raft and flooring done in eleven days before opening. They coordinated with our electrician instead of blaming him.”
480+
Projects delivered
98%
On-time handover
5 yr
Workmanship warranty
9
Cities served
Share the area, category and photos. You will receive material options, an indicative range and a free site measurement slot.