Commercial wear ratings
Flooring and cladding are chosen by abrasion class so a busy store still looks new after a season.

Retail, hospitality and showroom finishes
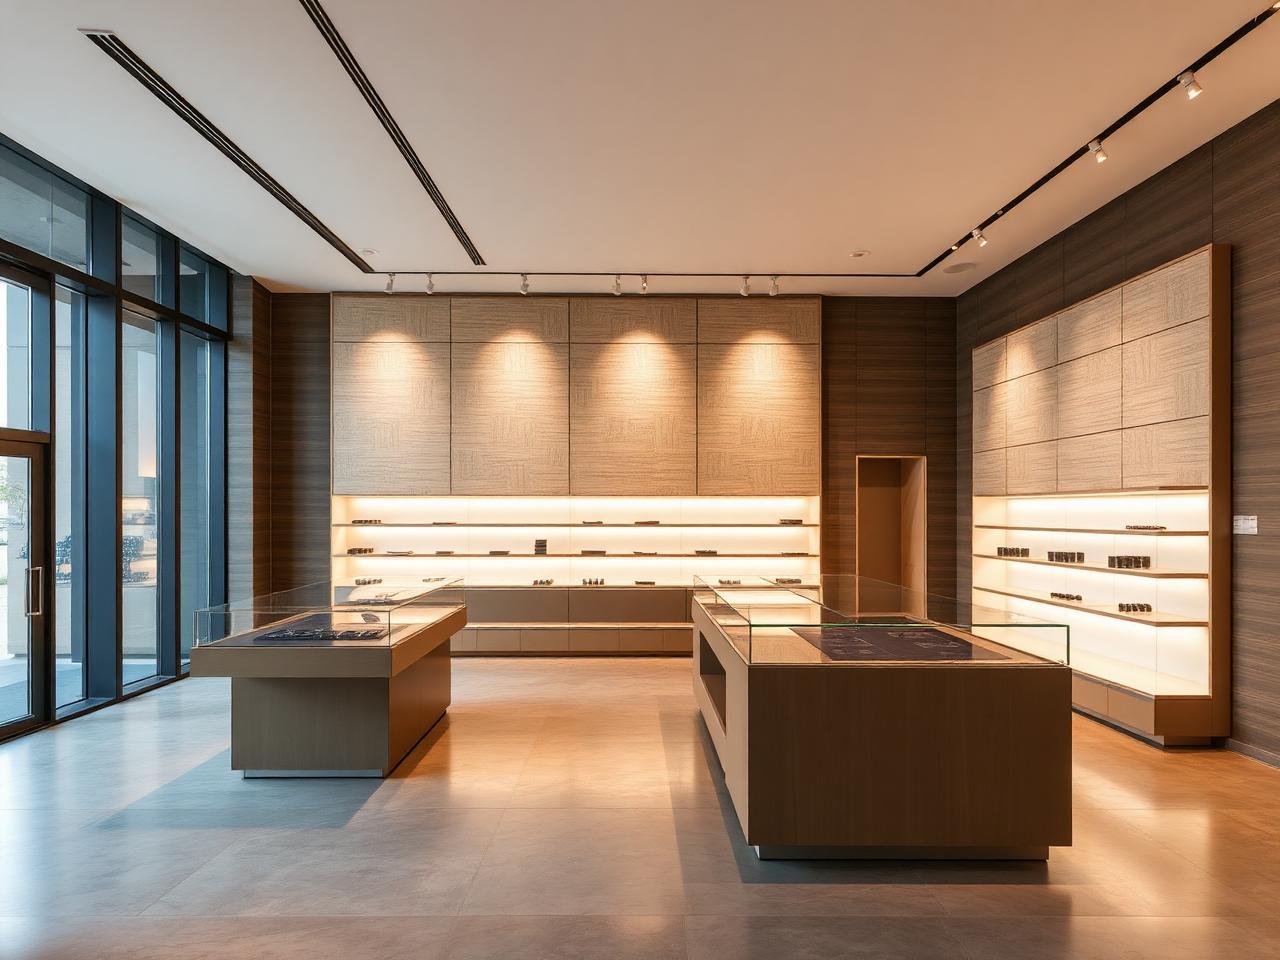
Showrooms, cafes and hotel lobbies need finishes that photograph well and take abuse. We specify impact-resistant claddings, backlit feature walls and floor systems rated for commercial wear.
Why it works
Practical advantages our clients notice on site, not marketing claims.
Flooring and cladding are chosen by abrasion class so a busy store still looks new after a season.
Prefabricated panel sets shorten on-site time, which matters when rent is running during fit-out.
Backlit translucent panels and grazing light details are engineered with the electrical drawings.
Modular bays mean a damaged section is swapped in hours instead of redoing a whole wall.
Materials
Request details for a full specification sheet, or ask on WhatsApp for availability.
Commercial Interiors
Light-transmitting panel for reception and bar-front features, engineered with the LED tray.
Commercial Interiors
Dense composite cladding for trolley-height zones in stores, clinics and back-of-house corridors.
Gallery
Videos
4:33Commercial Interiors
Time-lapse of a showroom fit-out with impact-resistant cladding and lit display walls.
Projects
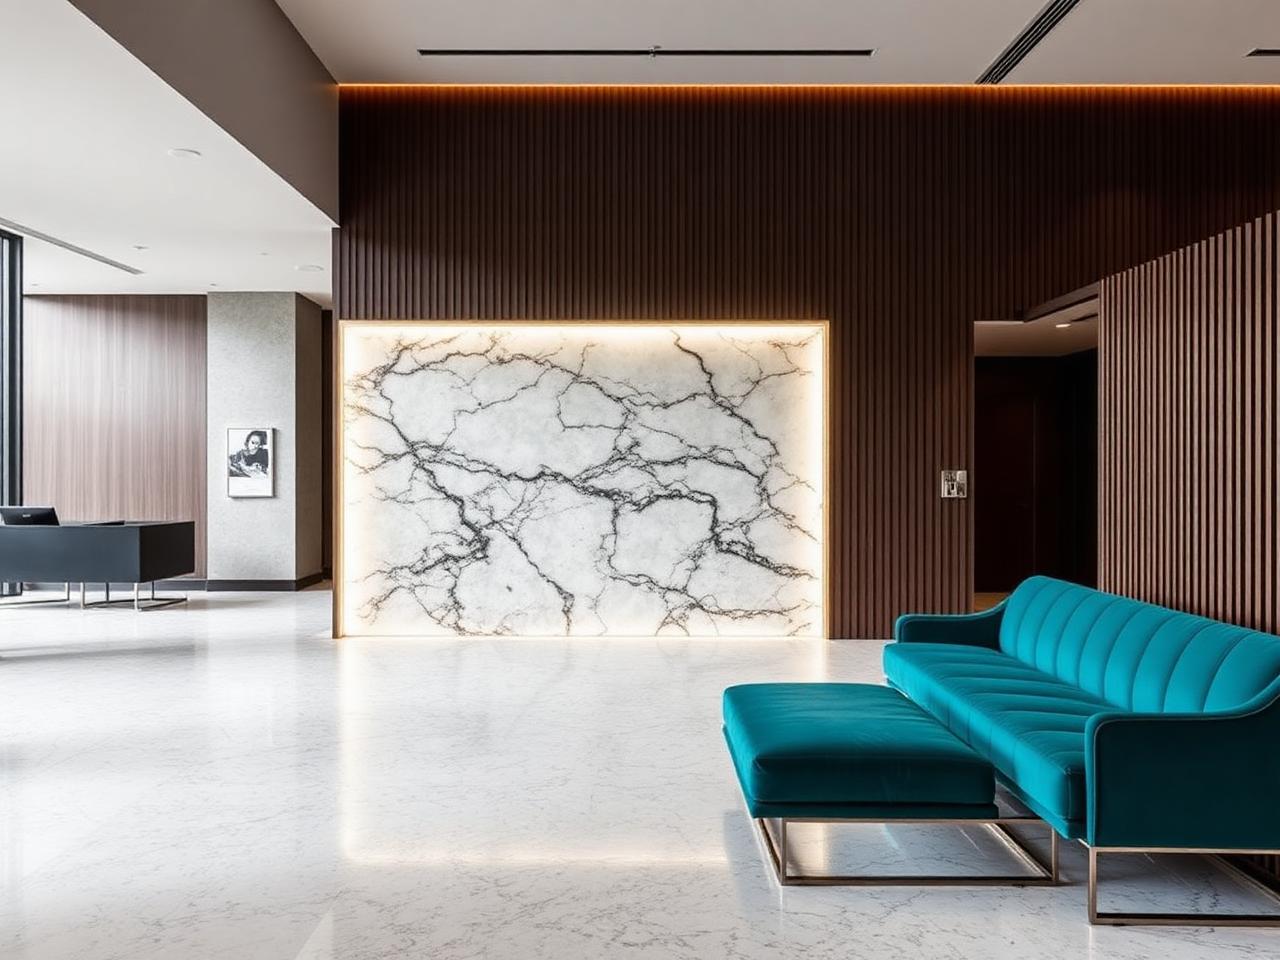
Commercial Interiors
Hyderabad · 1,150 sq ft · 2025
A translucent stone panel wall lit from behind, framed by dark timber battens and a terrazzo floor.
FAQs
For fit-outs under 2,000 sq ft yes, provided material selection is frozen in the first three days.
We execute weather-rated exterior cladding on entrance facades and signage backdrops.
Annual maintenance visits with panel touch-up and replacement stock are offered on commercial contracts.
Send us your floor plan or a photo of the wall. You will get material options, an indicative range and a site visit slot.