Coordinated material palette
Panels, wallpaper, flooring and ceiling finishes are selected together so tones do not clash across rooms.

Living rooms, bedrooms and hallways with character
We plan feature walls, TV units, wardrobes and ceiling coves as one coordinated package so every room shares a single material language. Site measurements, shop drawings, material samples and installation are handled by our own supervisors.
Why it works
Practical advantages our clients notice on site, not marketing claims.
Panels, wallpaper, flooring and ceiling finishes are selected together so tones do not clash across rooms.
Dry installation methods let families stay in the home while a room-by-room schedule is completed.
Removable panel sections keep wiring, conduits and AC lines reachable after handover.
Our in-house carpentry crews follow one detailing standard on every site, no subcontracted guesswork.
Materials
Request details for a full specification sheet, or ask on WhatsApp for availability.
Home Interiors
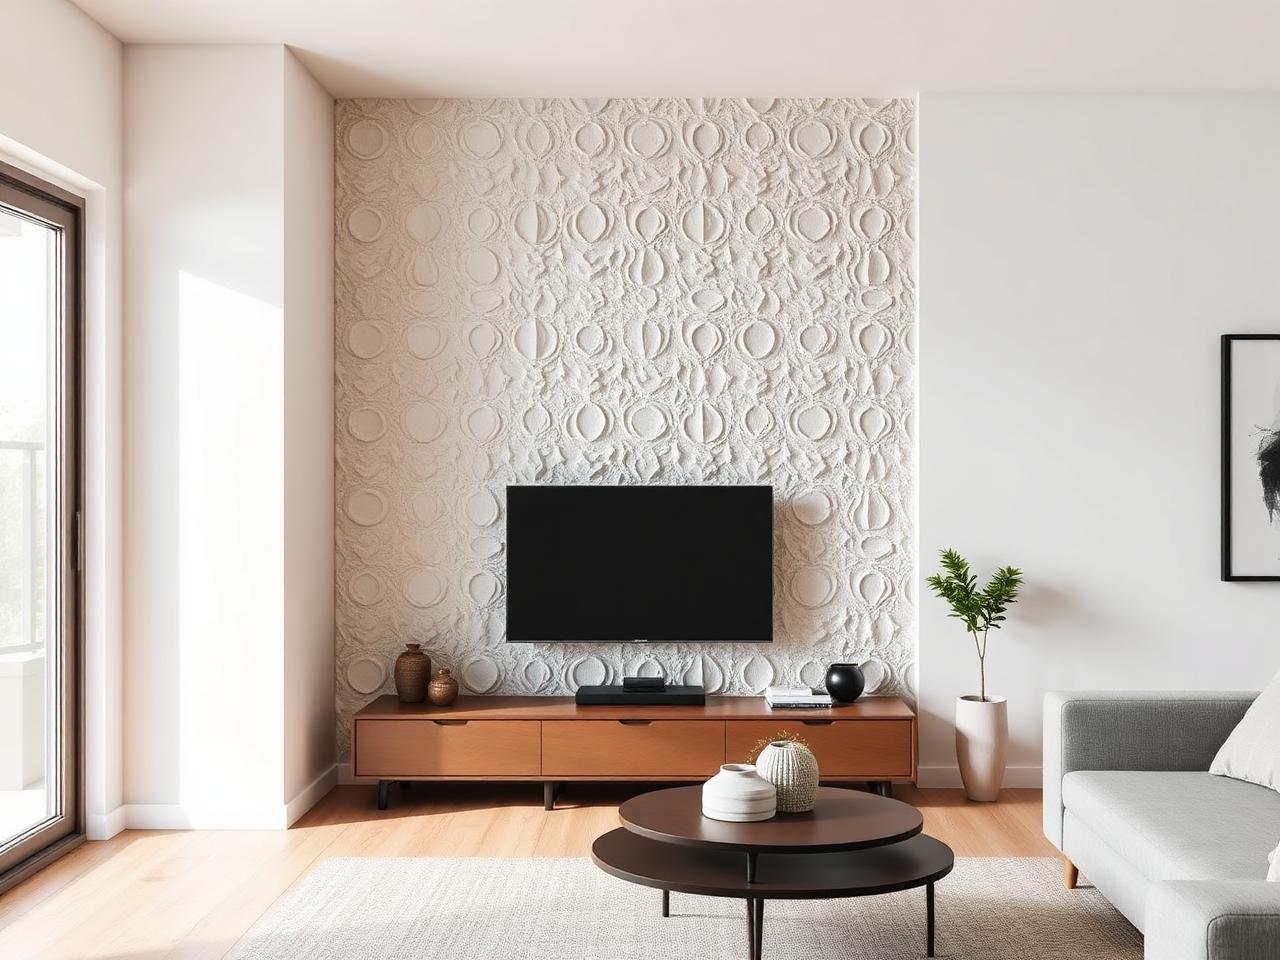
Pre-finished panel bays with concealed cable routes and a removable service section behind the TV.
Gallery
Videos
6:24Home Interiors
Watch a 12 ft living room wall go from bare plaster to a finished fluted panel wall with cove lighting.
Projects
Home Interiors
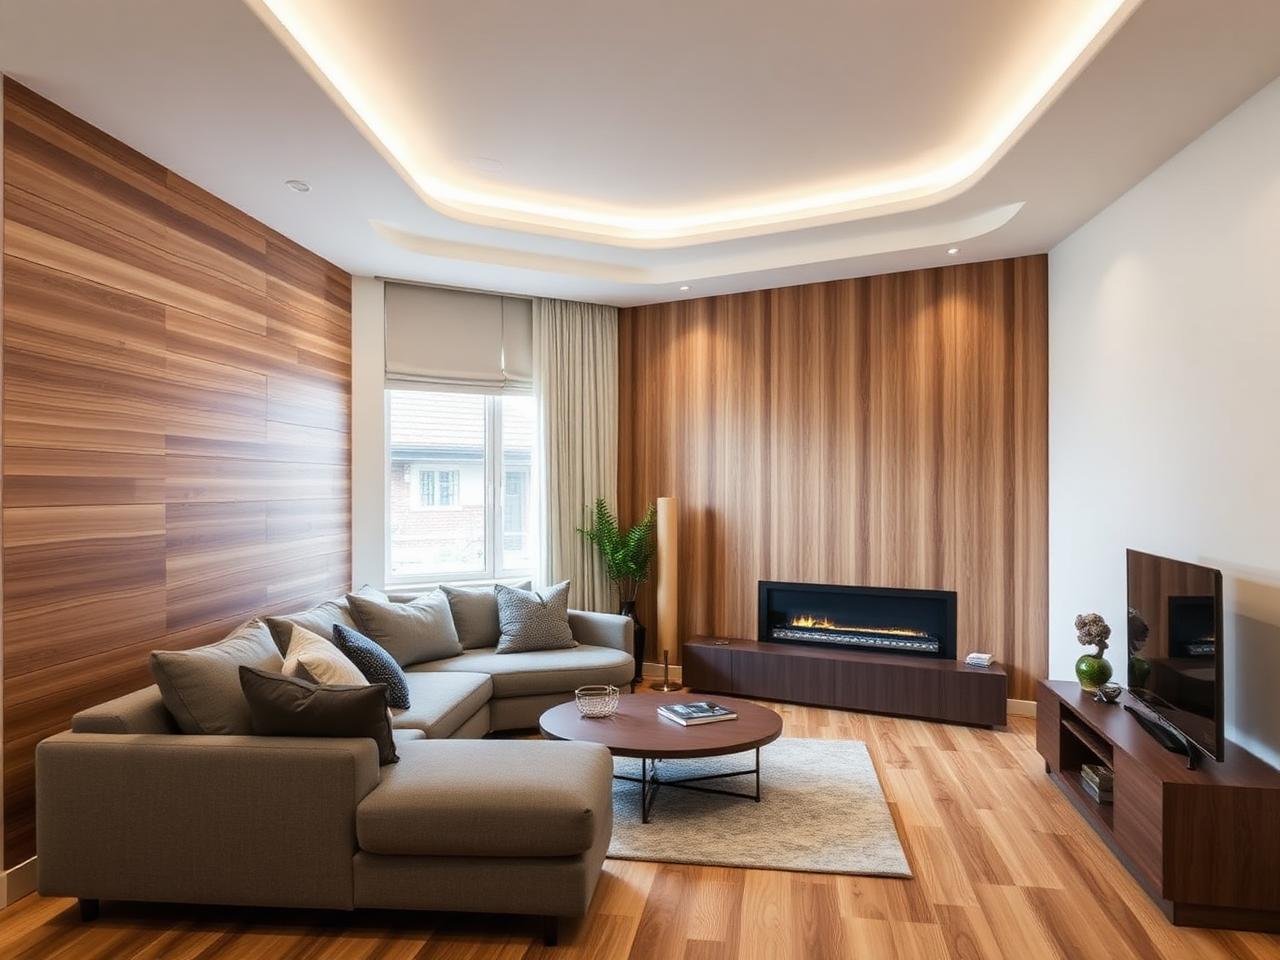
Indiranagar, Bengaluru · 410 sq ft · 2025
A bare builder-finish living room turned into a warm oak slat wall with a cove-lit ceiling and laminate flooring.
FAQs
A typical 3BHK living and dining area is completed in 9 to 14 working days once materials reach site, including panelling, ceiling and lighting coordination.
Yes. We protect and shift existing furniture, work wall by wall, and clean the area at the end of each working day.
Every home project includes two 3D views per key wall and a material board so you approve the look before we cut anything.
Send us your floor plan or a photo of the wall. You will get material options, an indicative range and a site visit slot.