Lighting designed in
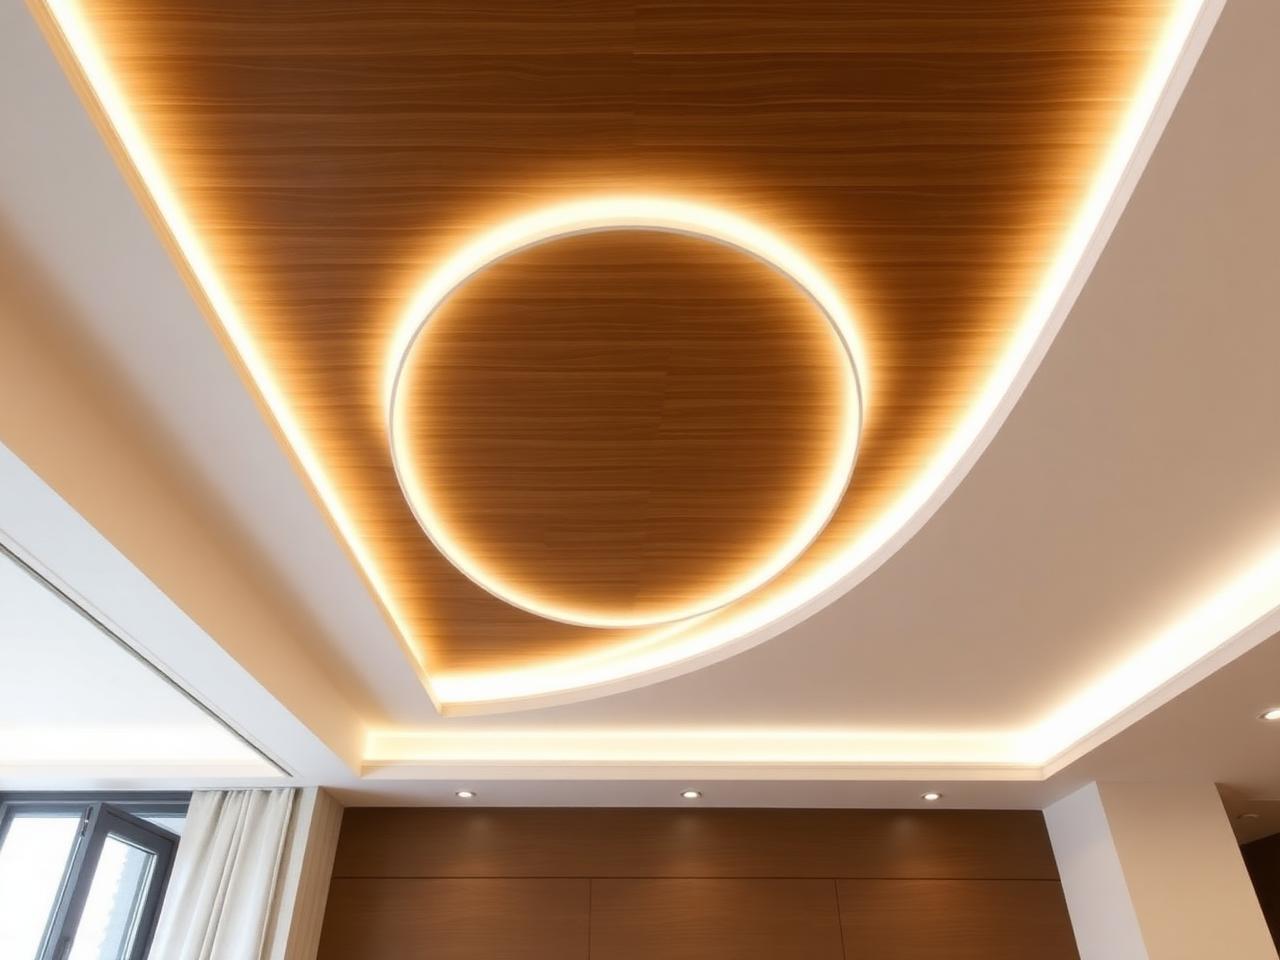
Cove depth and lamp position are set so you get an even wash instead of visible hot spots.

Cove lighting, wood battens and gypsum profiles
Ceilings hide the services and set the light level for the whole room. We coordinate gypsum profiles, batten rafts and cove details directly with your electrical and AC layout.
Why it works
Practical advantages our clients notice on site, not marketing claims.
Cove depth and lamp position are set so you get an even wash instead of visible hot spots.
Ducts, drains and wiring are boxed with access panels at the right places for future servicing.
Paper-taped, three-coat joints on a correctly spaced grid stop the hairline cracks that appear in year two.
In lower rooms we use peripheral drops and rafts so the centre of the room keeps its full height.
Materials
Request details for a full specification sheet, or ask on WhatsApp for availability.
Designer Ceiling Solutions
Tapered-edge gypsum board on a GI grid for cove and flat ceilings with crack-resistant joints.
Designer Ceiling Solutions
Pre-assembled batten raft that drops into a gypsum opening to add warmth over dining and seating zones.
Gallery
Videos
5:29Designer Ceiling Solutions
Getting an even light wash instead of visible hot spots along a gypsum cove.
FAQs
A peripheral cove needs about 100 mm at the edges. A full flat ceiling typically drops 150 to 200 mm.
We recommend gypsum board on a GI grid for straight lines and lower cracking risk; POP is used for curved profiles.
Yes, provided conduits are laid during installation. We pull spare loops as standard.
Send us your floor plan or a photo of the wall. You will get material options, an indicative range and a site visit slot.