Office
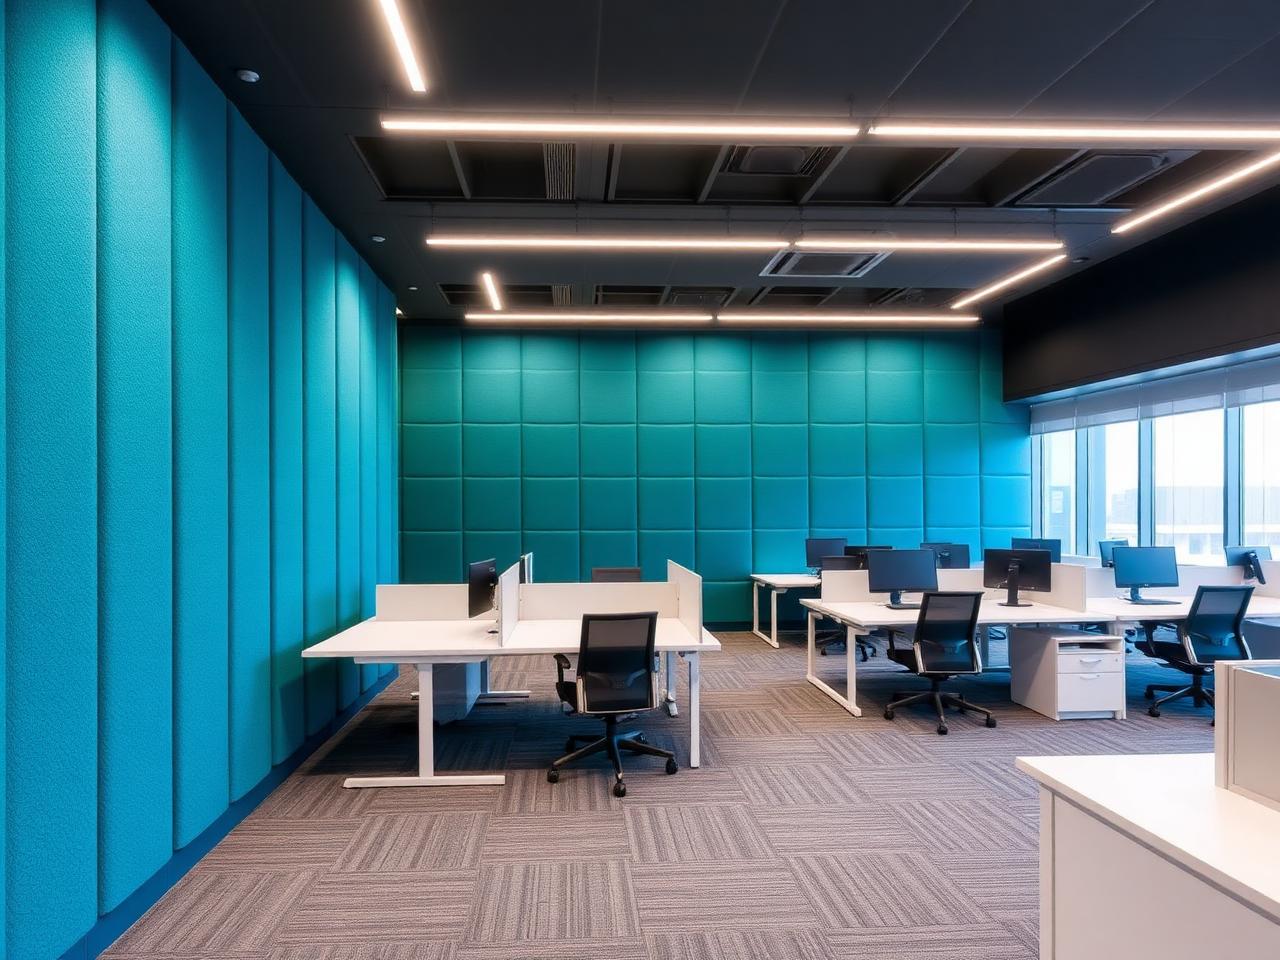
PET Acoustic Panel – Deep Teal
Recycled polyester acoustic board for meeting rooms and call areas. Cuts flutter echo noticeably.
- Code:
- WF-ACO-440
- Finish:
- Textured
- Thickness:
- 9 mm
- Size:
- 1200 x 2400 mm

Calls were leaking between rooms and the floor looked dated. Work had to happen without stopping a single working day.
Our approach
Ran all works across 16 night shifts with sealed temporary partitions.
Specified 9 mm PET panels on a 25 mm air gap for the meeting-room walls.
Used carpet tiles so damaged sections can be lifted and swapped later.
Left removable panel bays at every IT riser for future cabling.
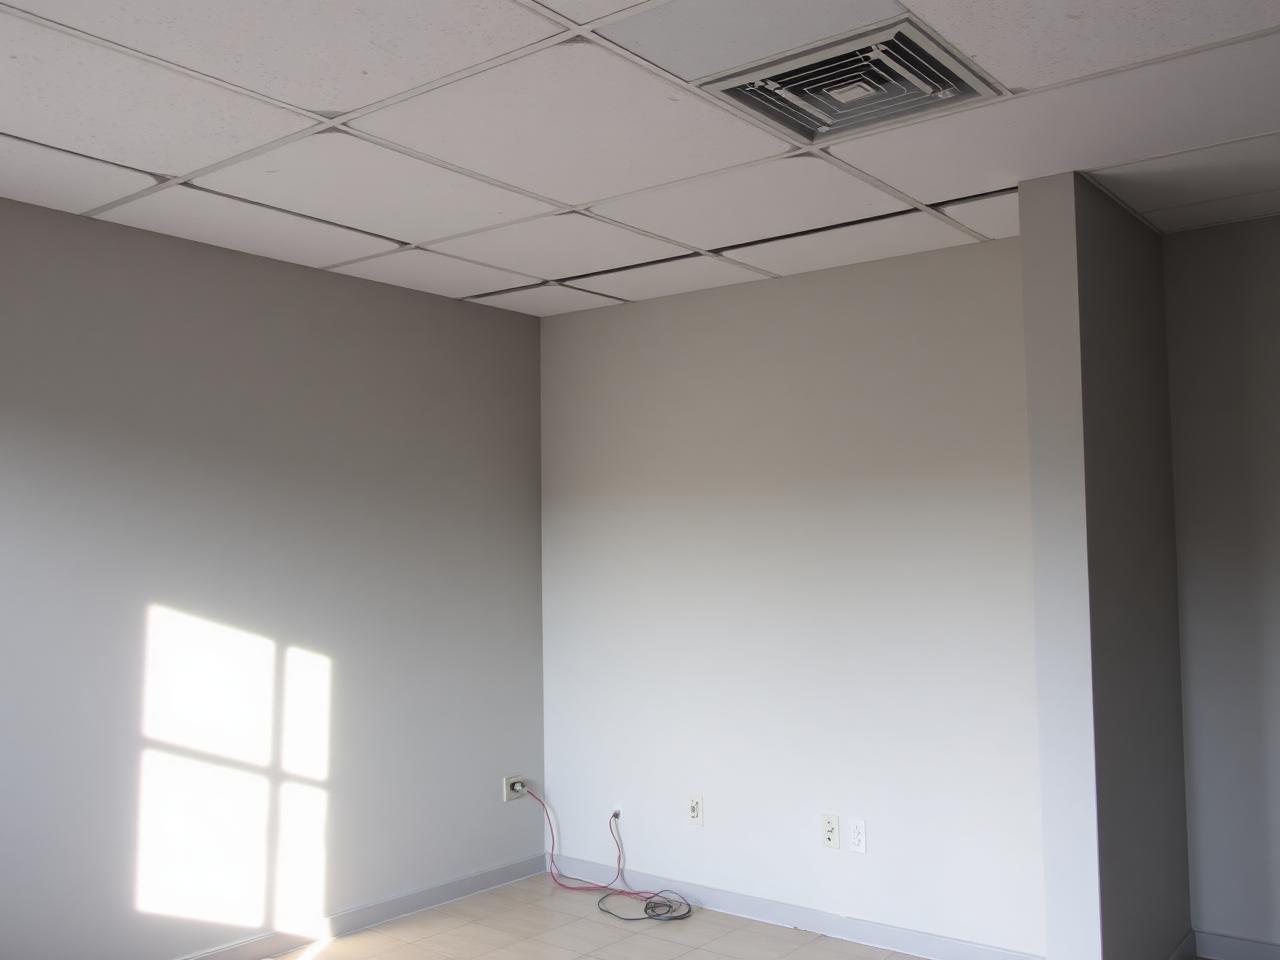
Before / After
Drag the slider to compare the original condition with the completed interior.
Gallery
Specification
Office
Recycled polyester acoustic board for meeting rooms and call areas. Cuts flutter echo noticeably.
Flooring
Bitumen-backed carpet tile for office floors. Individual tiles can be lifted and replaced.
Commercial
Dense composite cladding for trolley-height zones in stores, clinics and back-of-house corridors.
Videos
 5:12
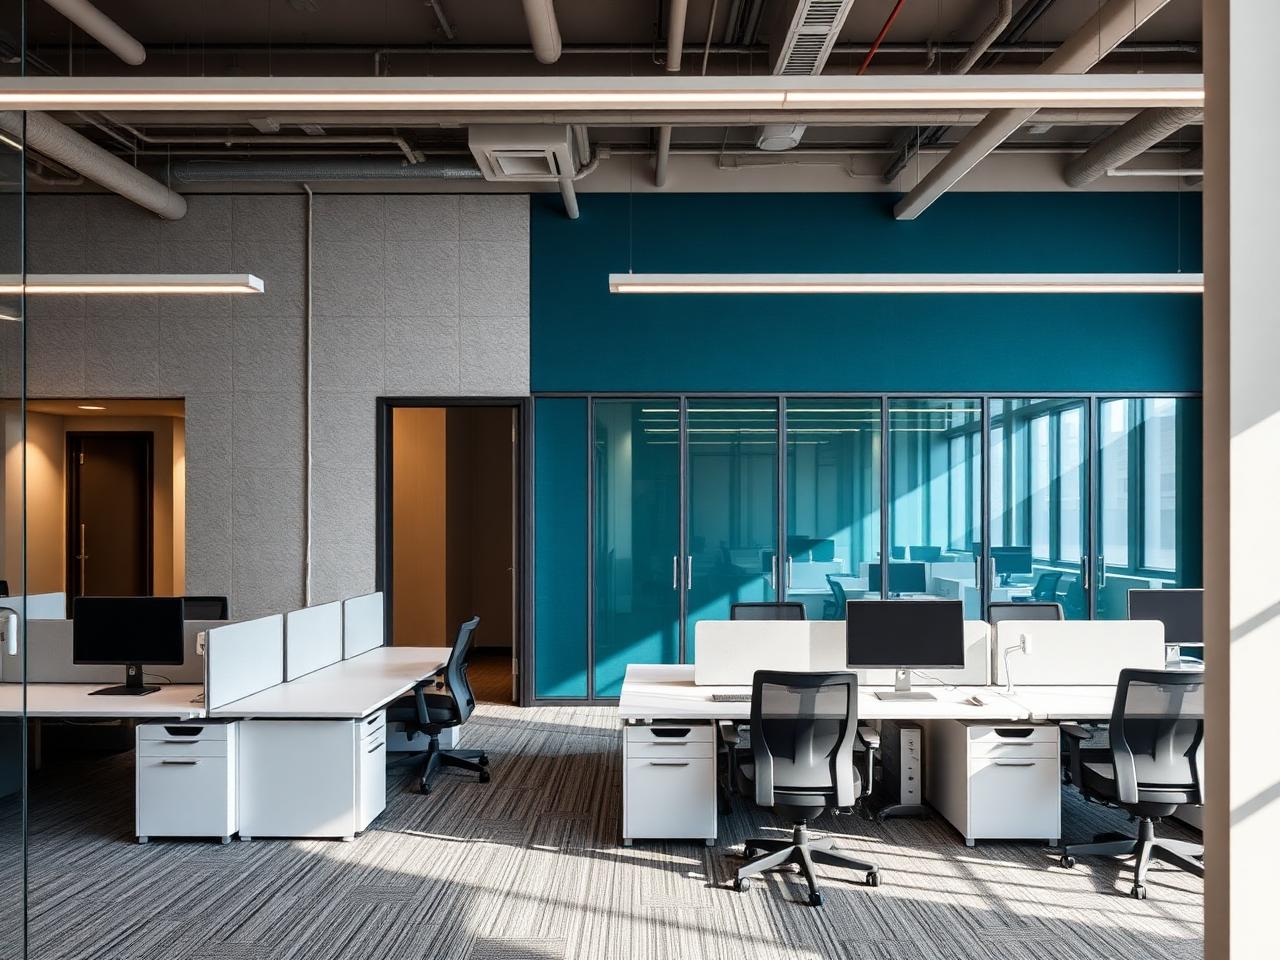
5:12Office
How panel density and air-gap backing are specified to cut flutter echo in glass meeting rooms.
More work
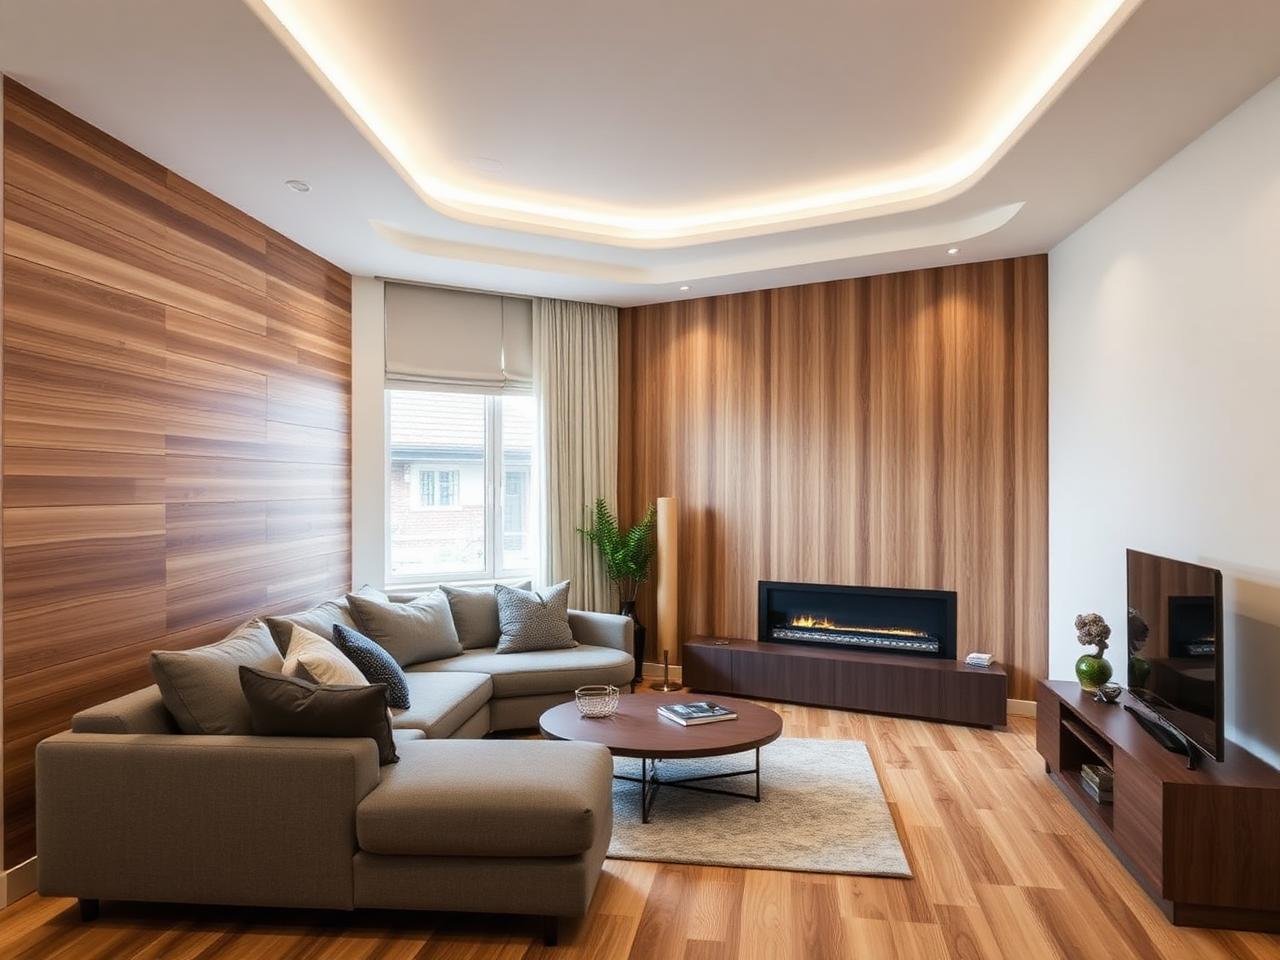
Home
Indiranagar, Bengaluru · 410 sq ft · 2025
A bare builder-finish living room turned into a warm oak slat wall with a cove-lit ceiling and laminate flooring.
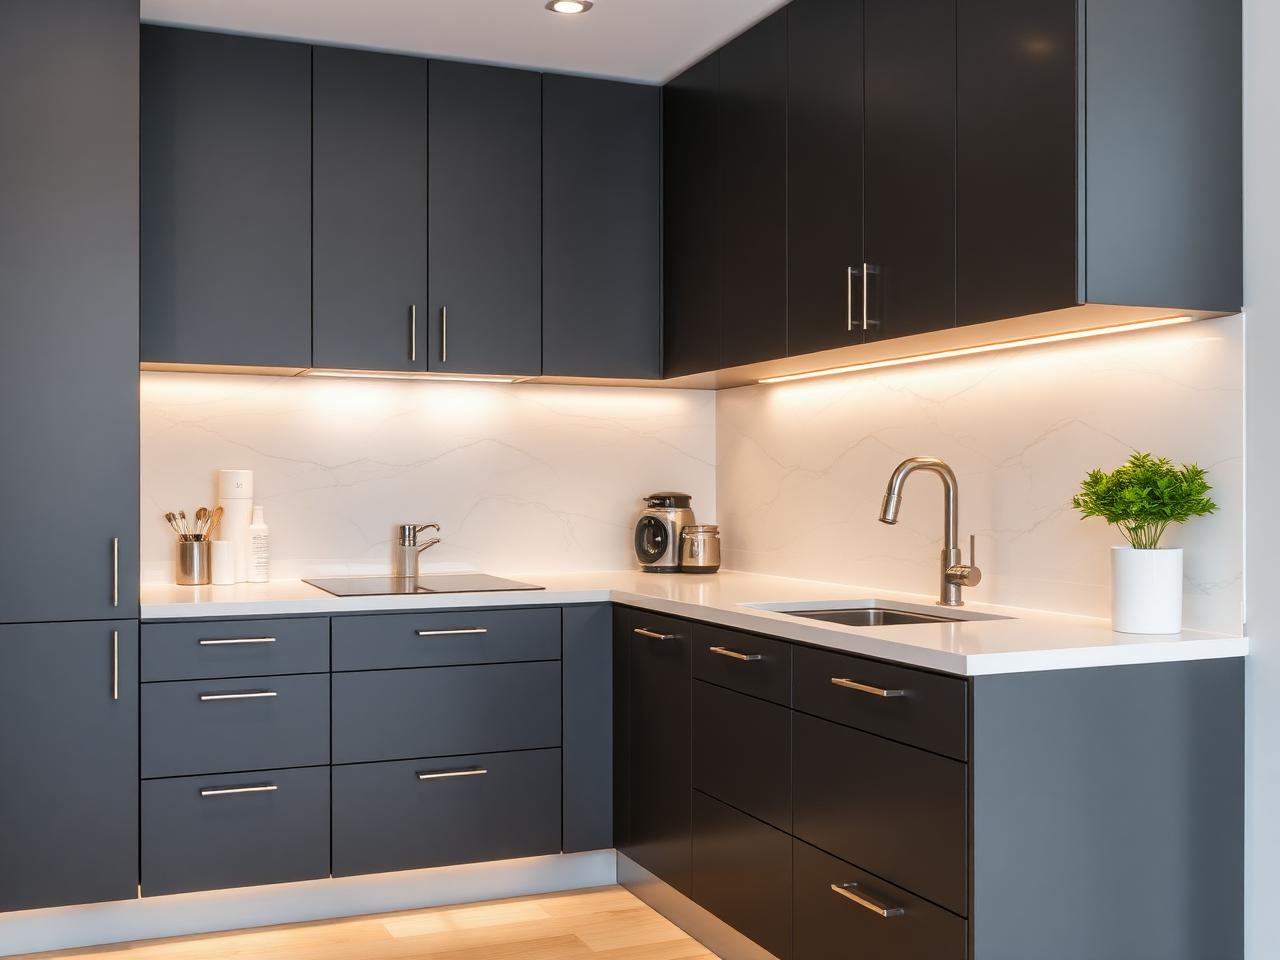
Kitchen
HSR Layout, Bengaluru · 96 sq ft · 2024
Dated shutters and grouted tile replaced with anti-fingerprint laminate and a seamless marble-look backsplash.
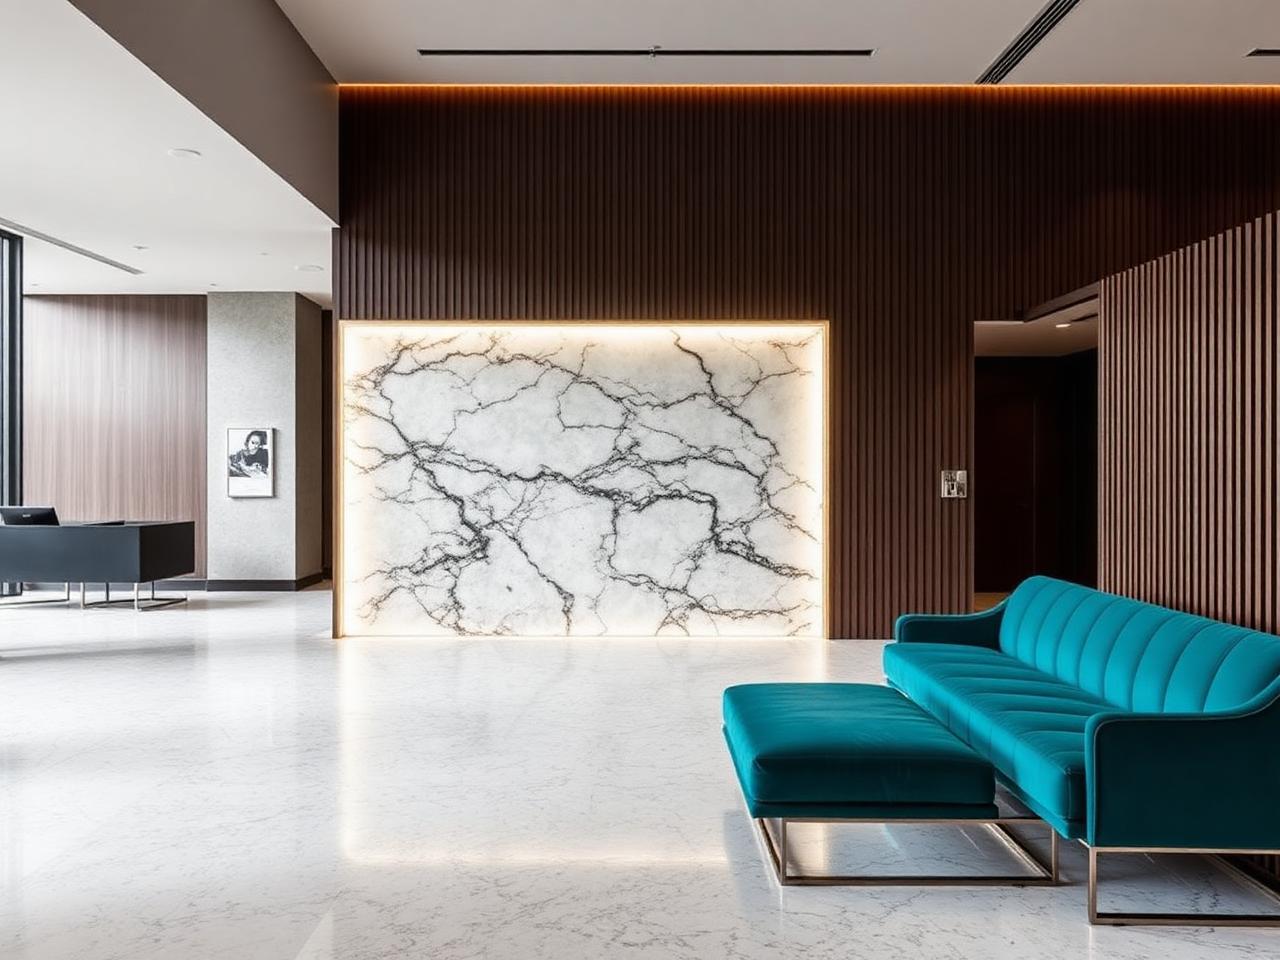
Commercial
Hyderabad · 1,150 sq ft · 2025
A translucent stone panel wall lit from behind, framed by dark timber battens and a terrazzo floor.