Kitchen
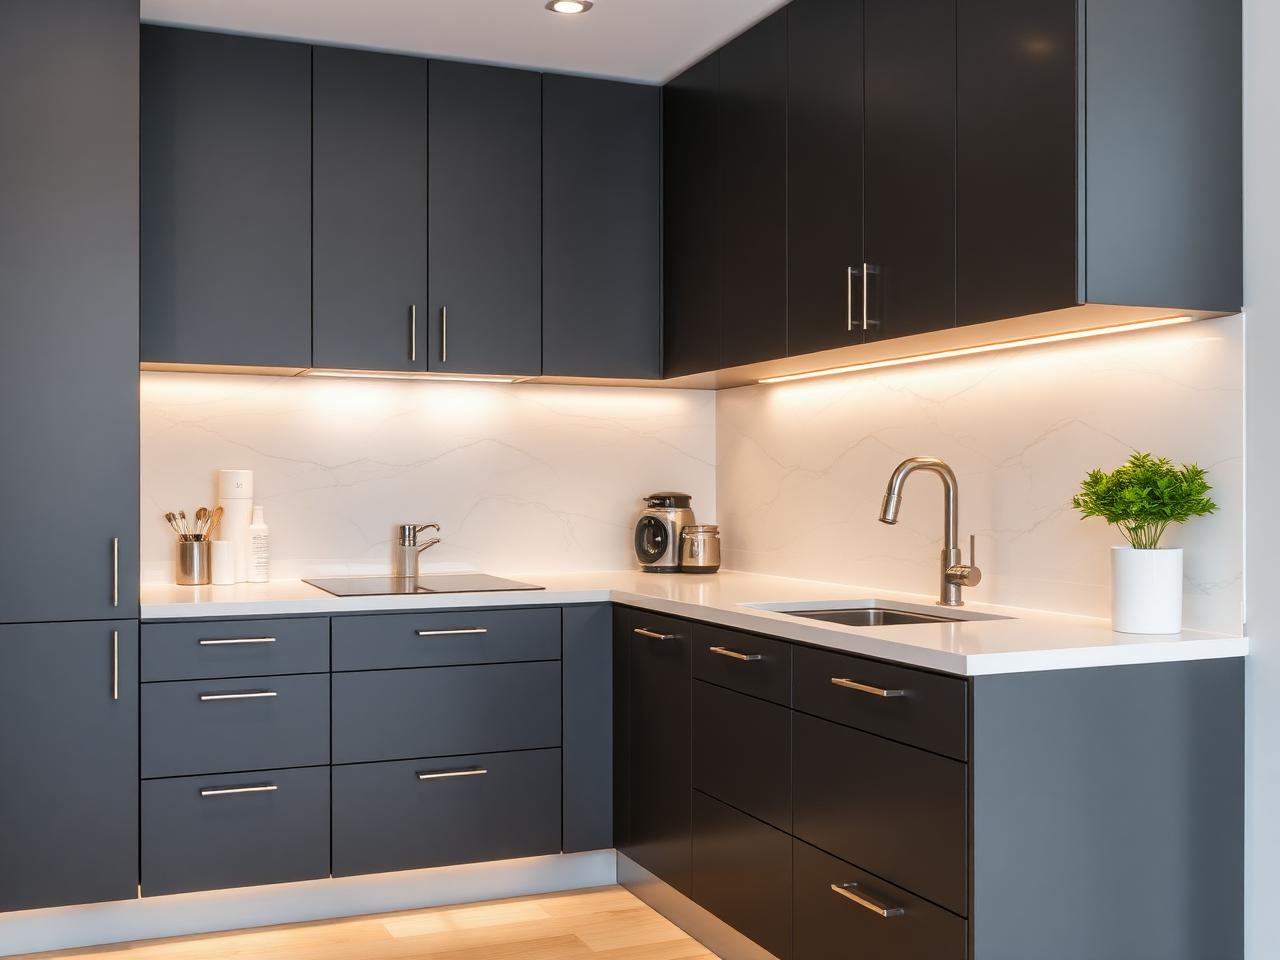
Anti-Fingerprint Laminate – Graphite Suede
Soft-touch matte laminate that resists fingerprints on tall units and base drawers.
- Code:
- WF-LMT-724
- Finish:
- Matte
- Thickness:
- 1 mm on 18 mm HDHMR
- Size:
- 1220 x 2440 mm

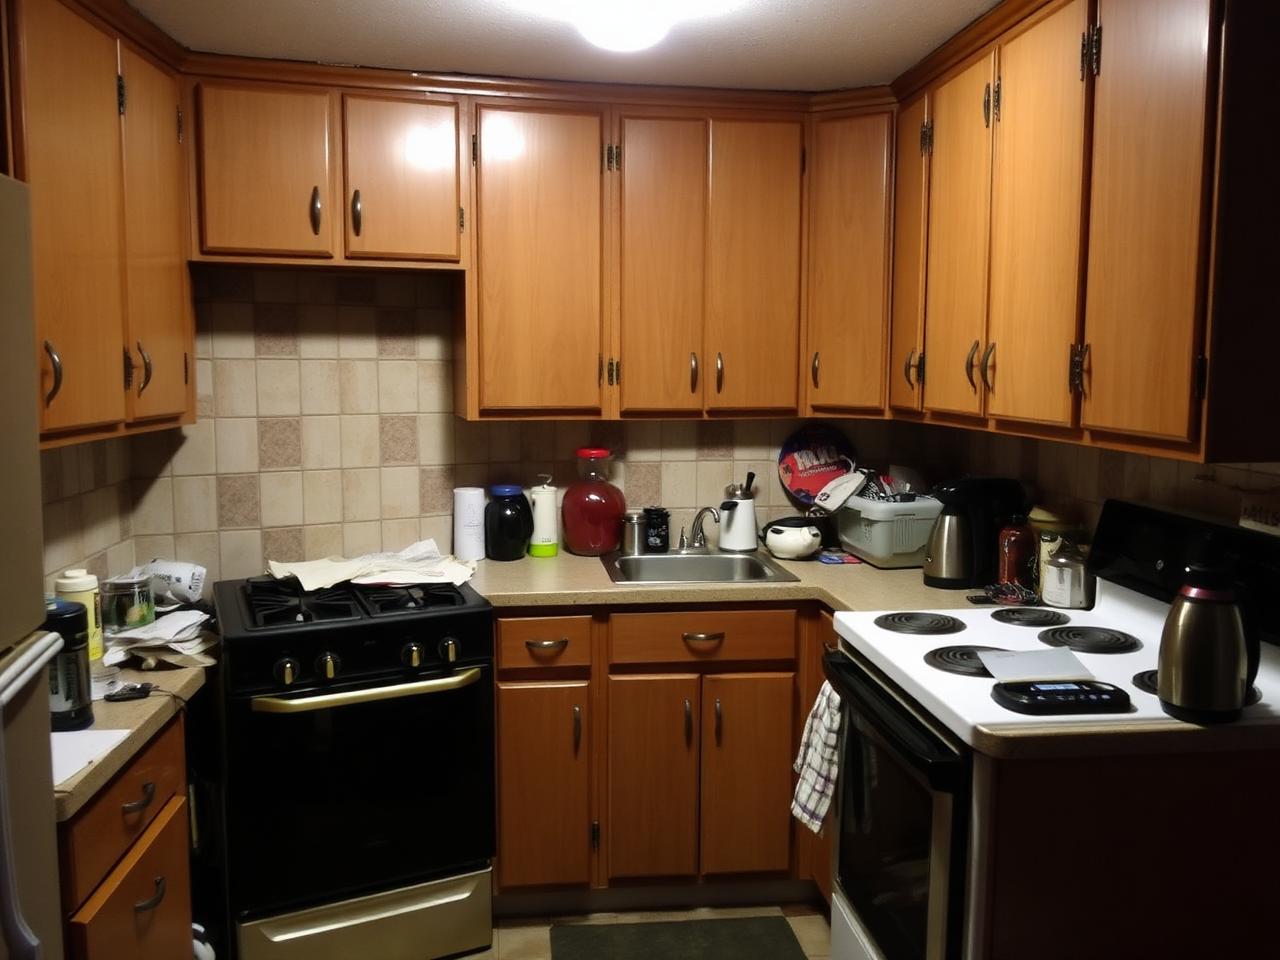
The existing granite counter was sound. The client wanted a modern kitchen without losing a week of cooking or breaking walls.
Our approach
Retained the granite counter and sound carcasses, replaced only shutters and panels.
Overlaid the tiled backsplash with a 3 mm seamless panel, no demolition.
Added under-cabinet lighting on the existing circuit with a concealed driver.
Re-planned tall unit shelf heights around the family's actual vessels.
Before / After
Drag the slider to compare the original condition with the completed interior.
Gallery
Specification
Kitchen
Soft-touch matte laminate that resists fingerprints on tall units and base drawers.
PVC Panels
High-gloss marble-print PVC sheet for bathrooms and backsplashes. Fully waterproof with no grout lines.
Kitchen
Boiling-water-proof plywood for base units under the sink, with sealed edges as standard.
Wood Finishes
Mirror-gloss acrylic on HDHMR with sealed edges. Reflects light in compact kitchens.
Videos
 8:05
8:05Kitchen
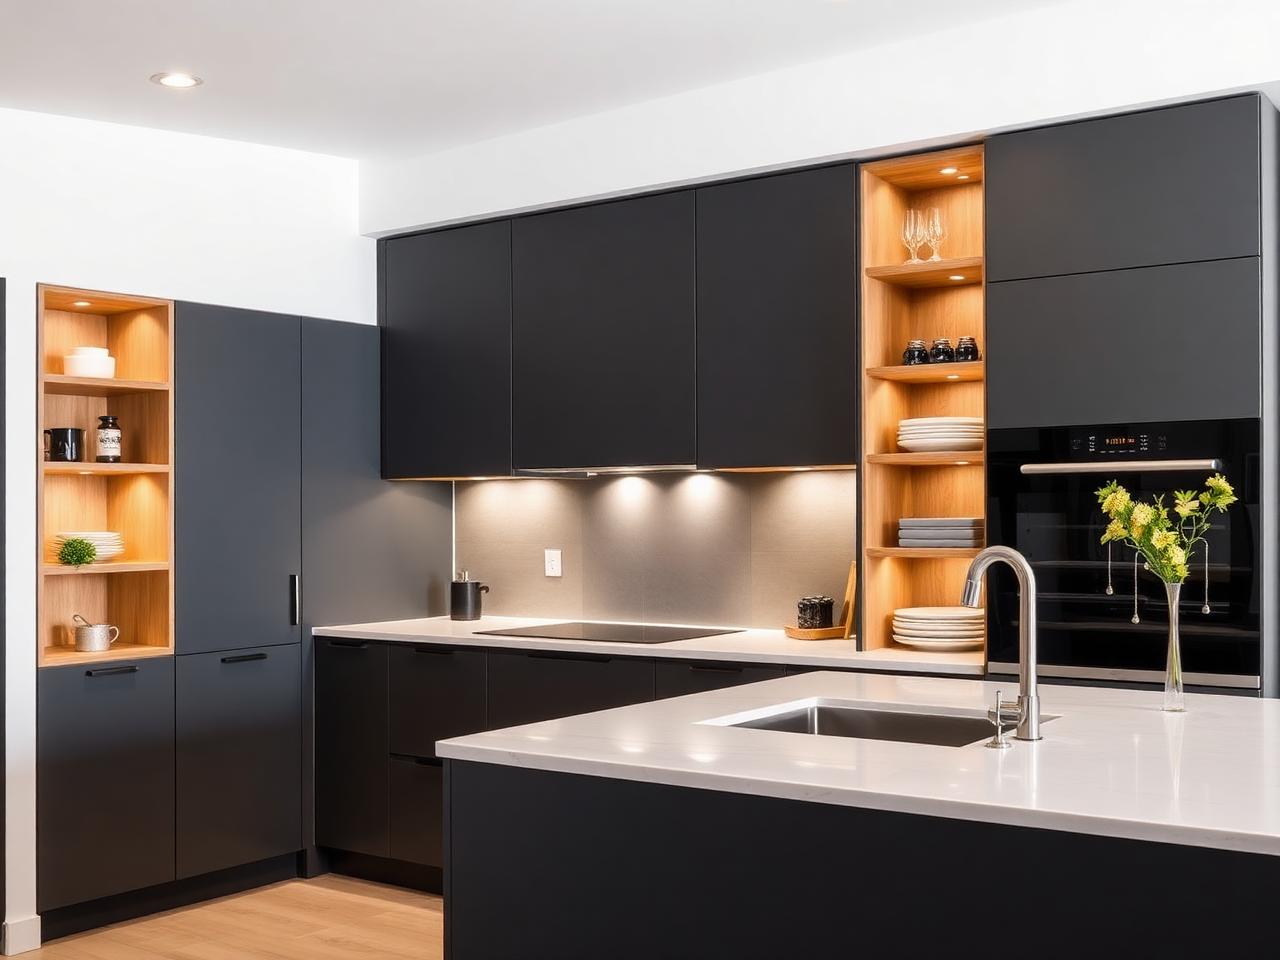
A completed kitchen tour covering tall unit storage, backsplash panelling and hardware choices.
 3:47
3:47Kitchen
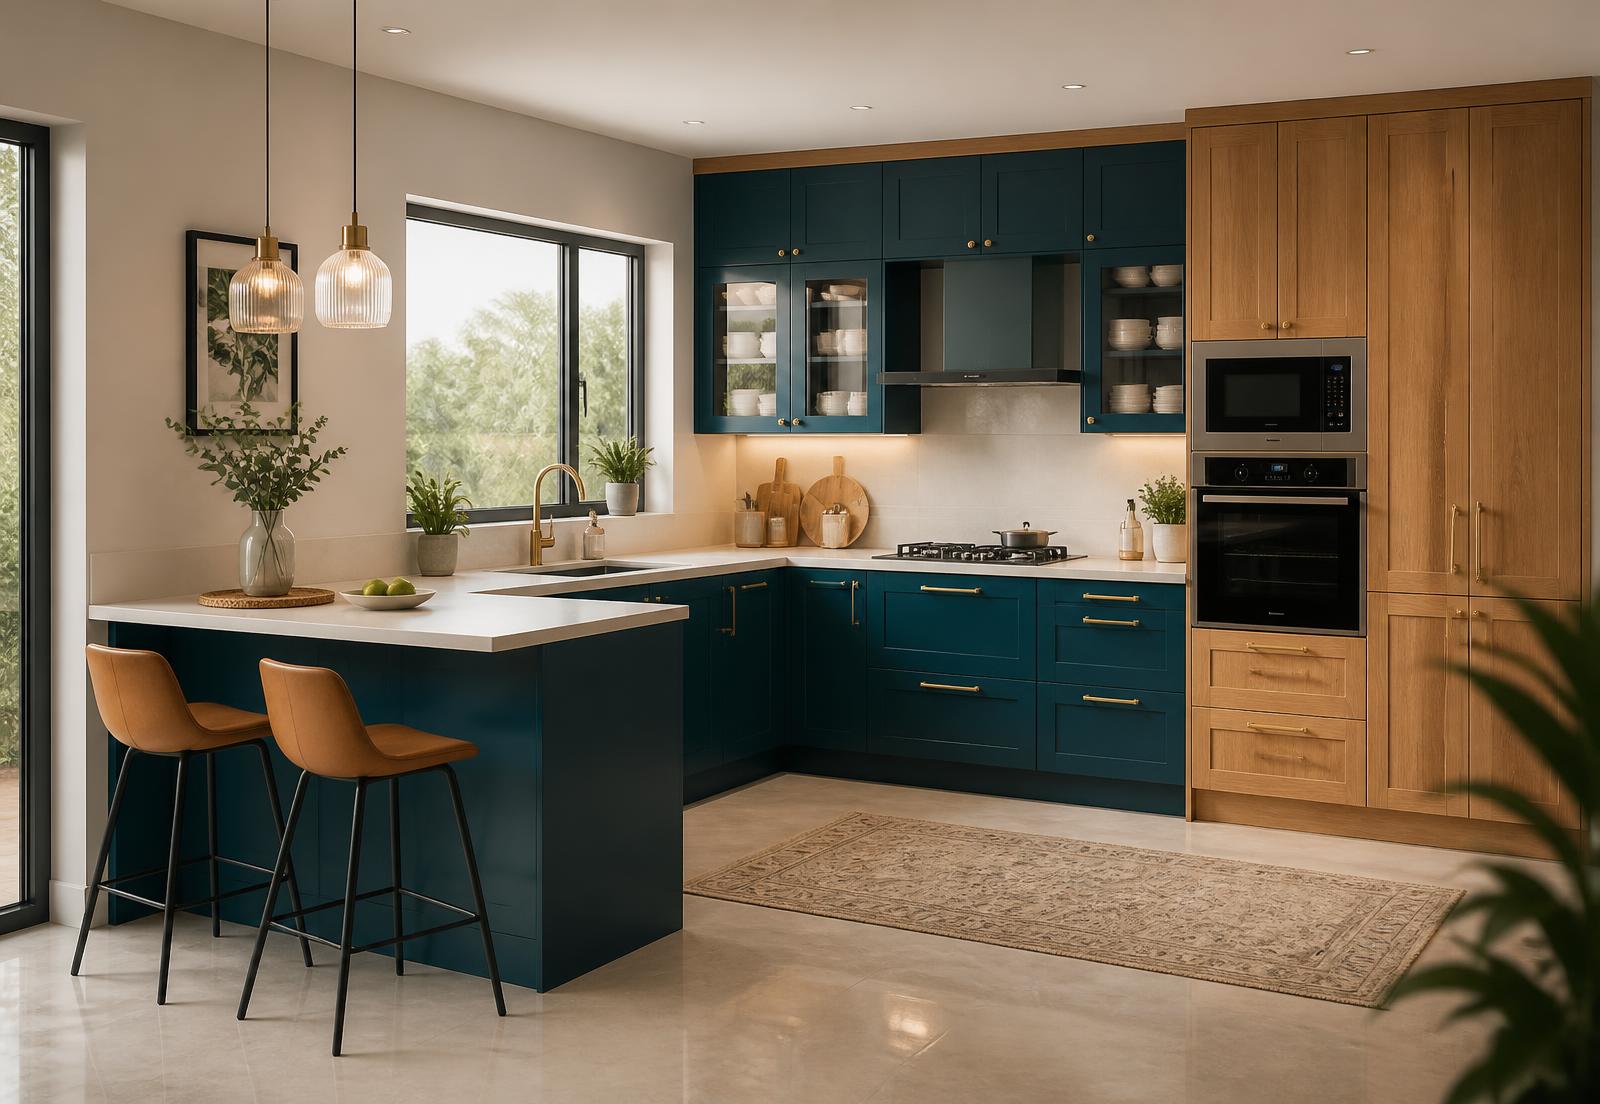
A side-by-side cleaning test showing why seamless panels win behind the hob.
More work
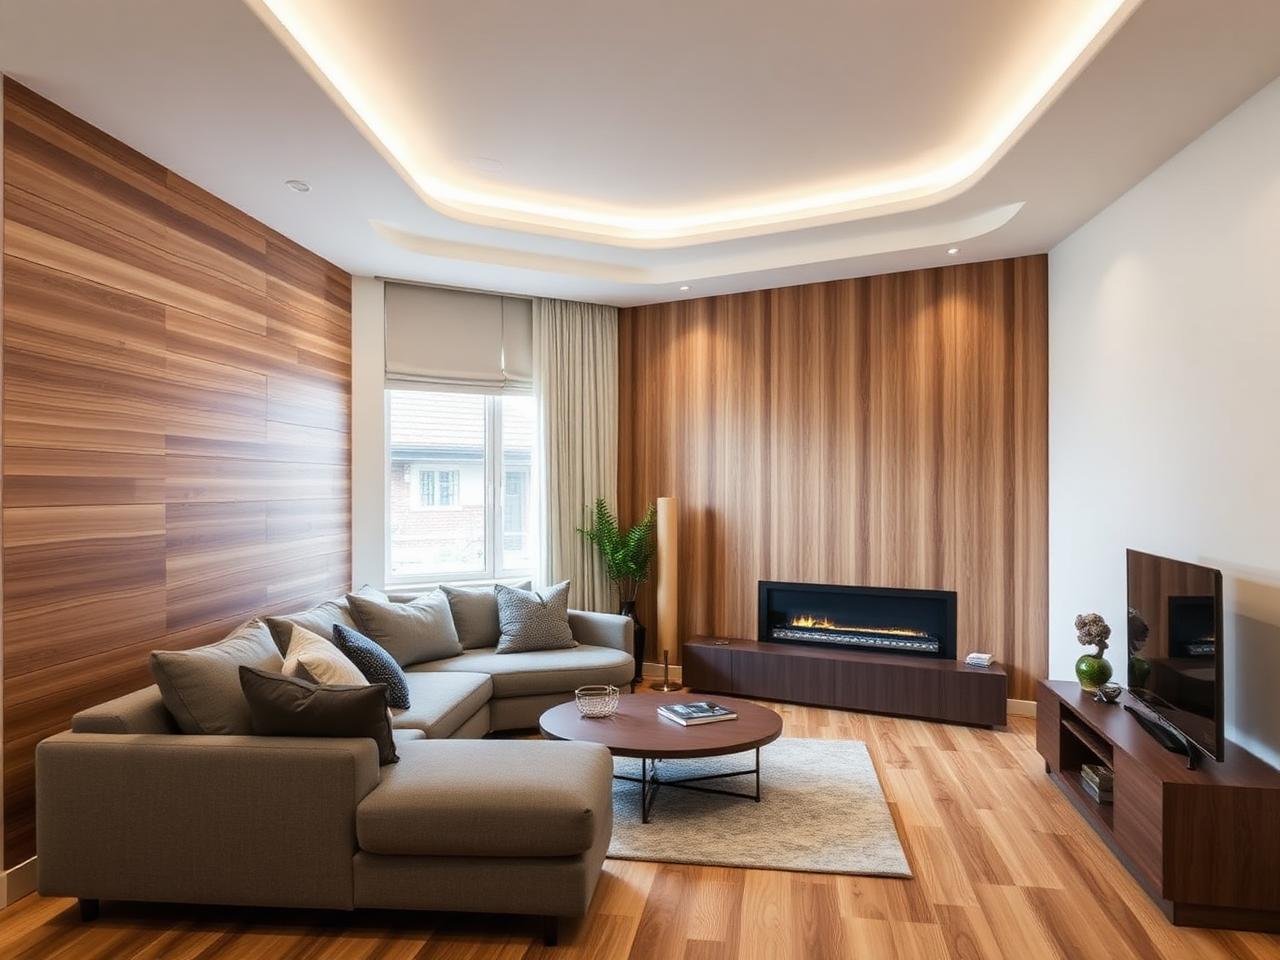
Home
Indiranagar, Bengaluru · 410 sq ft · 2025
A bare builder-finish living room turned into a warm oak slat wall with a cove-lit ceiling and laminate flooring.
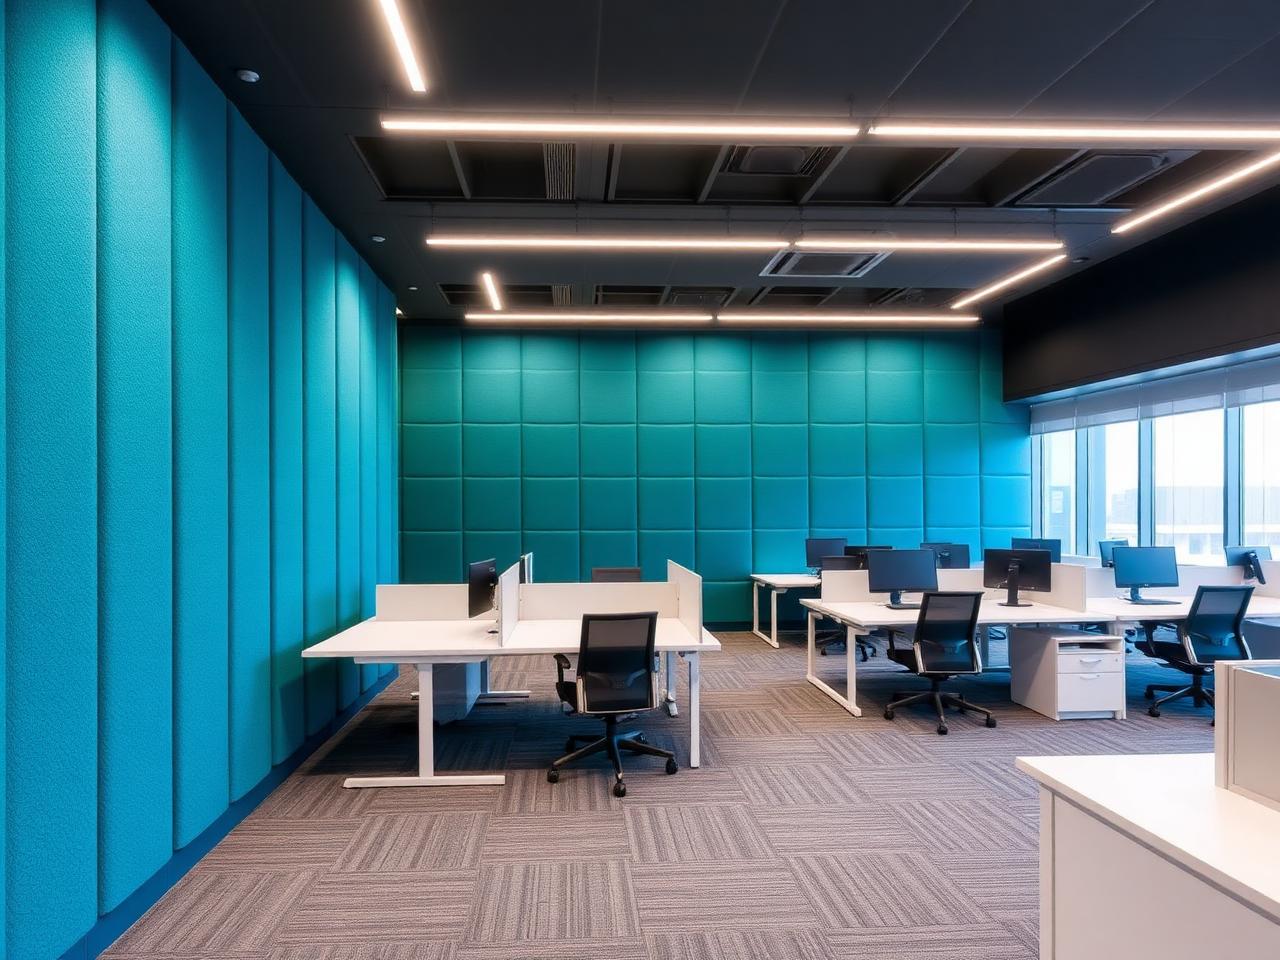
Office
Whitefield, Bengaluru · 3,200 sq ft · 2025
A live fintech floor re-clad in teal PET acoustic panels with linear lighting and replaceable carpet tiles.
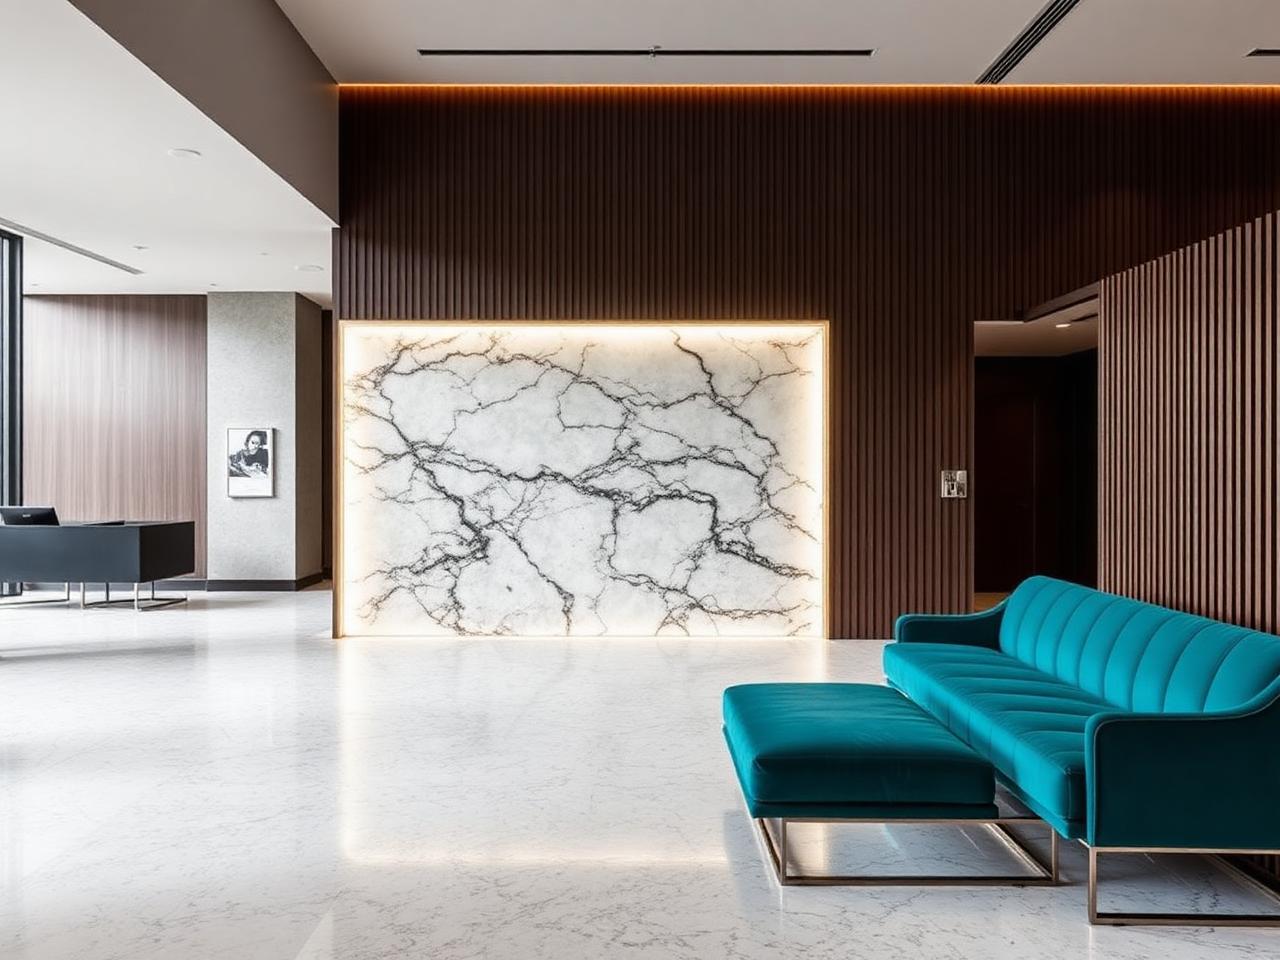
Commercial
Hyderabad · 1,150 sq ft · 2025
A translucent stone panel wall lit from behind, framed by dark timber battens and a terrazzo floor.