Decorative Panels
WPC Louver Batten – Warm Oak
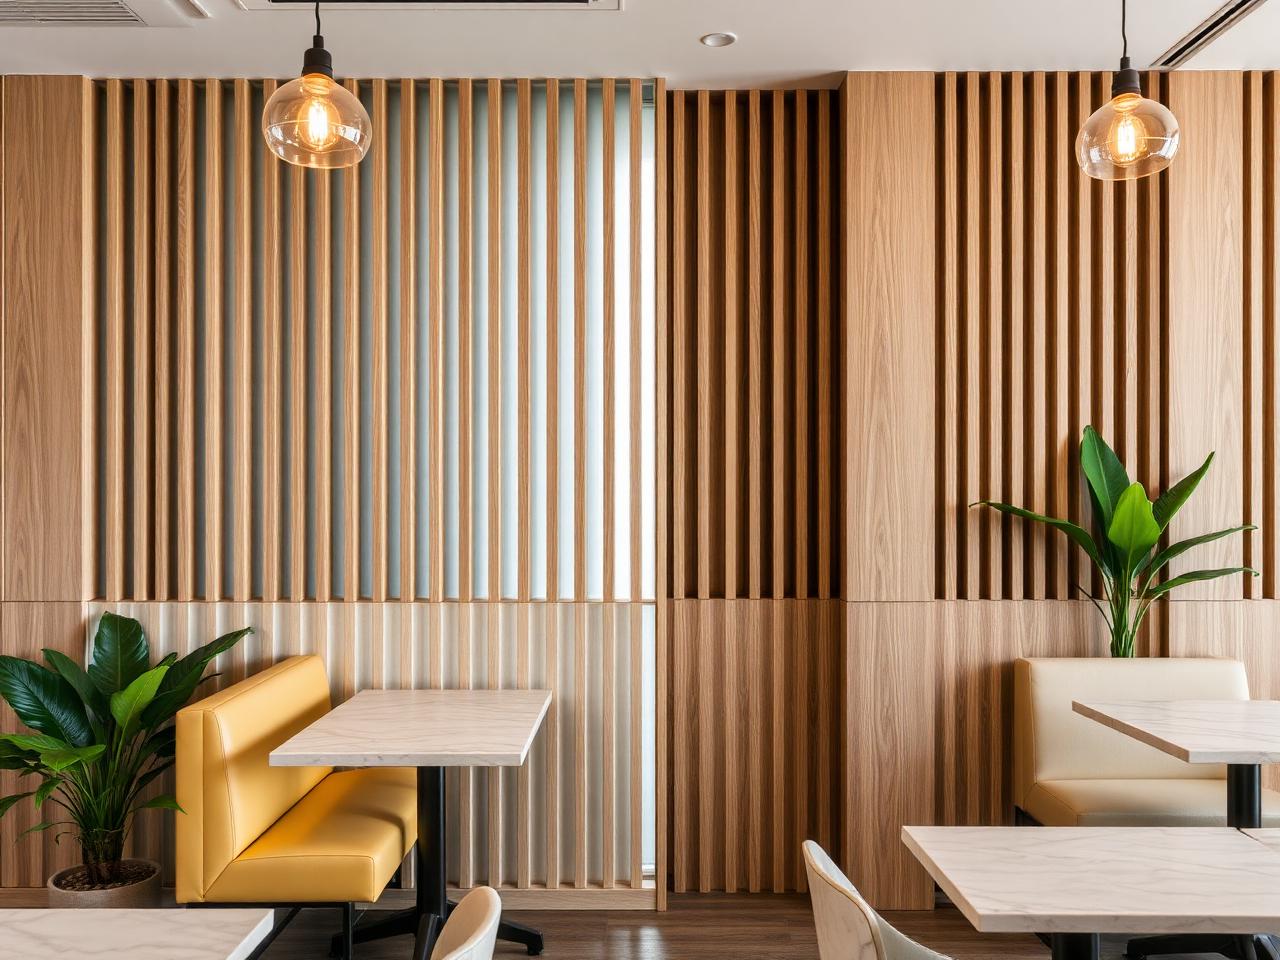
Hollow-core WPC louver with a warm oak grain foil. Termite proof and suited to humid coastal homes.
- Code:
- WF-WPC-214
- Finish:
- Wood Grain
- Thickness:
- 22 mm
- Size:
- 159 x 2900 mm

An eleven-day window before opening, with the electrician and furniture vendor working in parallel.
Our approach
Prefabricated louver bays off site so on-site time was assembly only.
Aligned louver joints with the banquette seating rhythm.
Coordinated pendant drop points into the ceiling raft before boarding.
Chose WPC over MDF for the humid kitchen-adjacent wall.
Gallery
Specification
Decorative Panels
Hollow-core WPC louver with a warm oak grain foil. Termite proof and suited to humid coastal homes.
Ceilings
Pre-assembled batten raft that drops into a gypsum opening to add warmth over dining and seating zones.
Flooring
Stone-composite plank with a 0.5 mm wear layer. Water resistant and stable for kitchens and cafes.
Videos
4:09Decorative Panels
Louver spacing, lighting and maintenance considerations for high-footfall hospitality spaces.
 5:56
5:56Decorative Panels
Why the first panel line decides everything, and how corners and sockets are planned around it.
More work
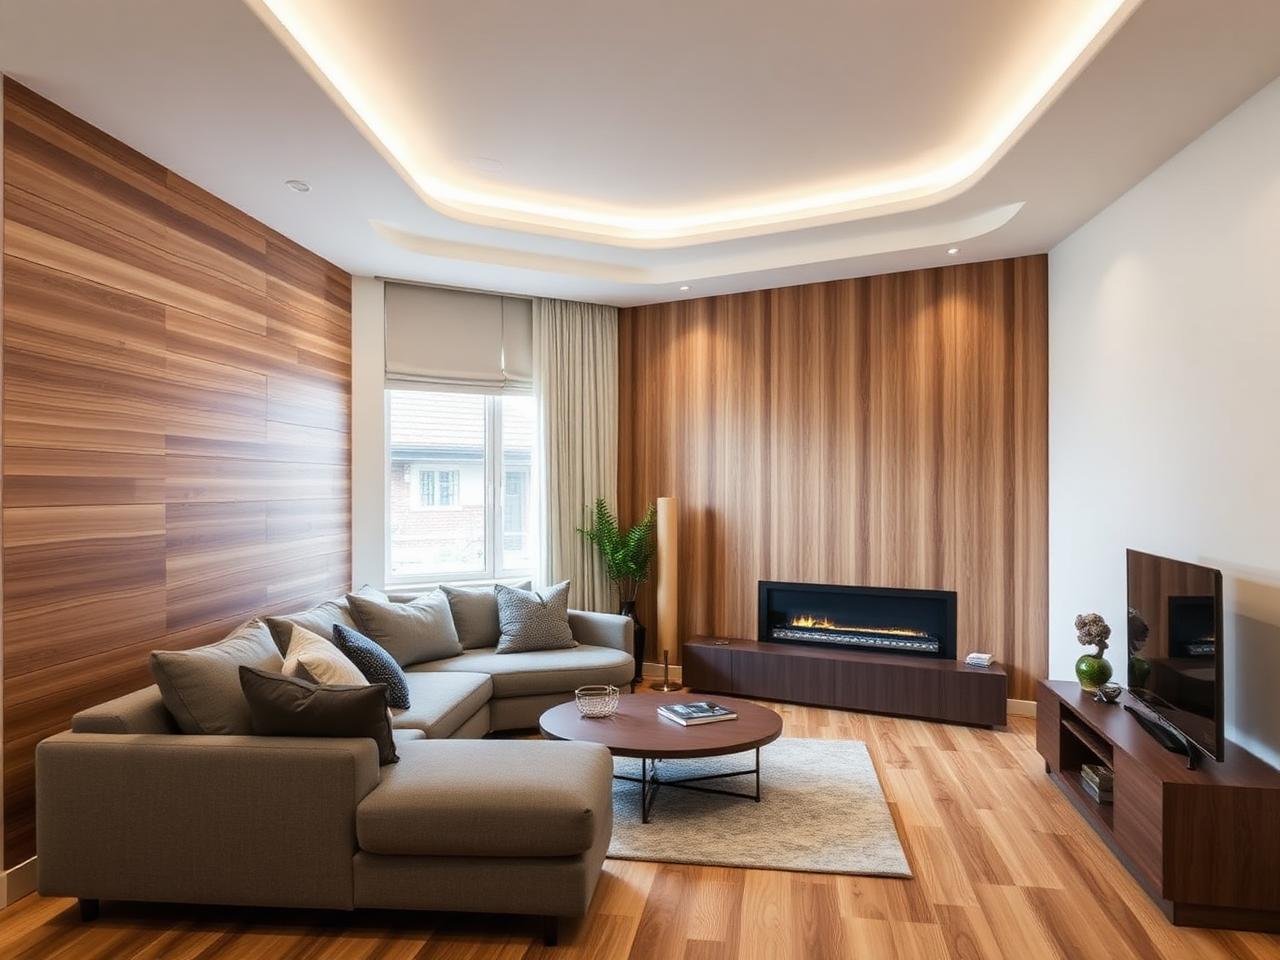
Home
Indiranagar, Bengaluru · 410 sq ft · 2025
A bare builder-finish living room turned into a warm oak slat wall with a cove-lit ceiling and laminate flooring.
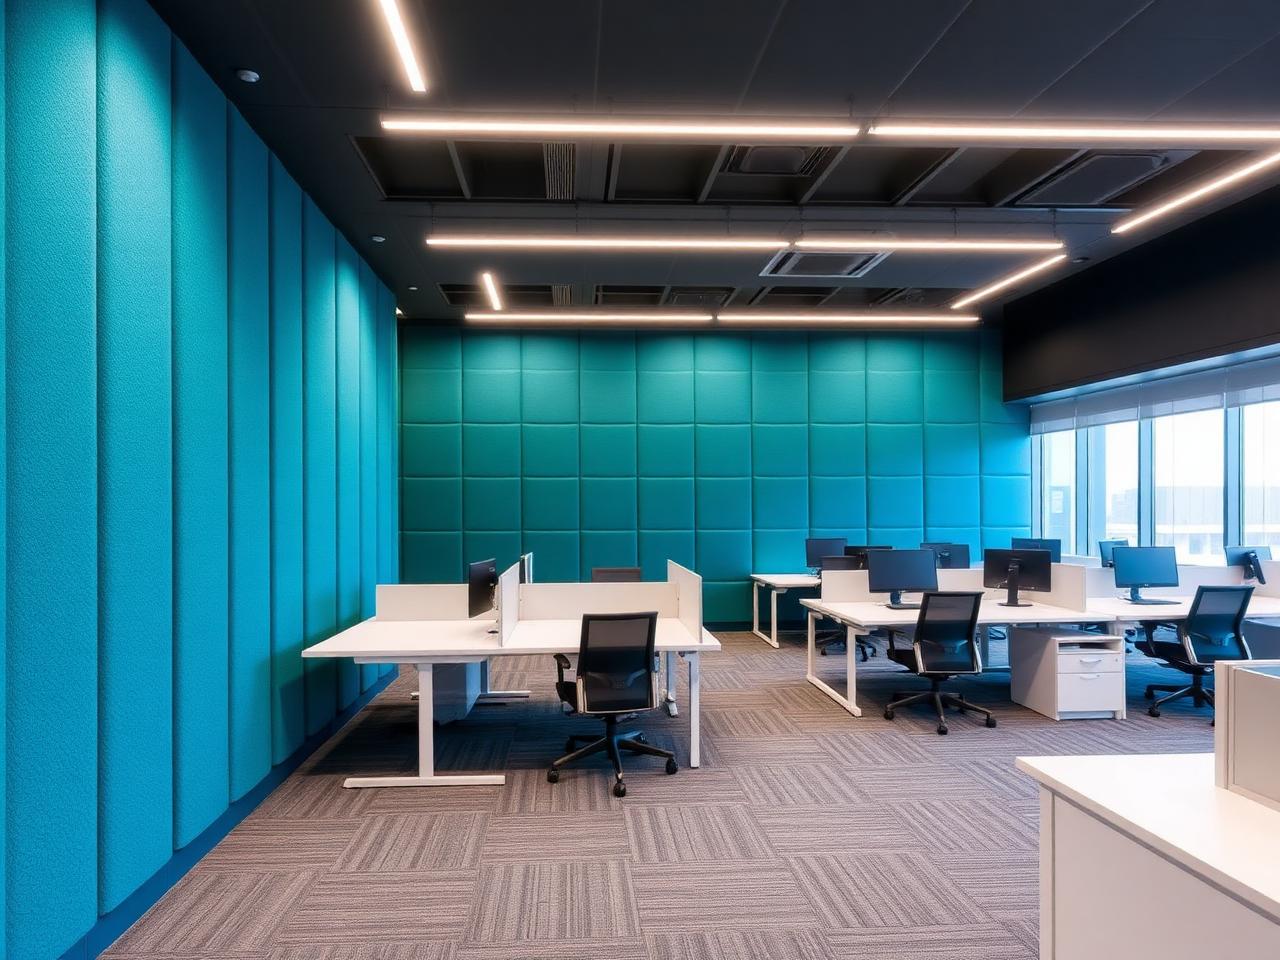
Office
Whitefield, Bengaluru · 3,200 sq ft · 2025
A live fintech floor re-clad in teal PET acoustic panels with linear lighting and replaceable carpet tiles.
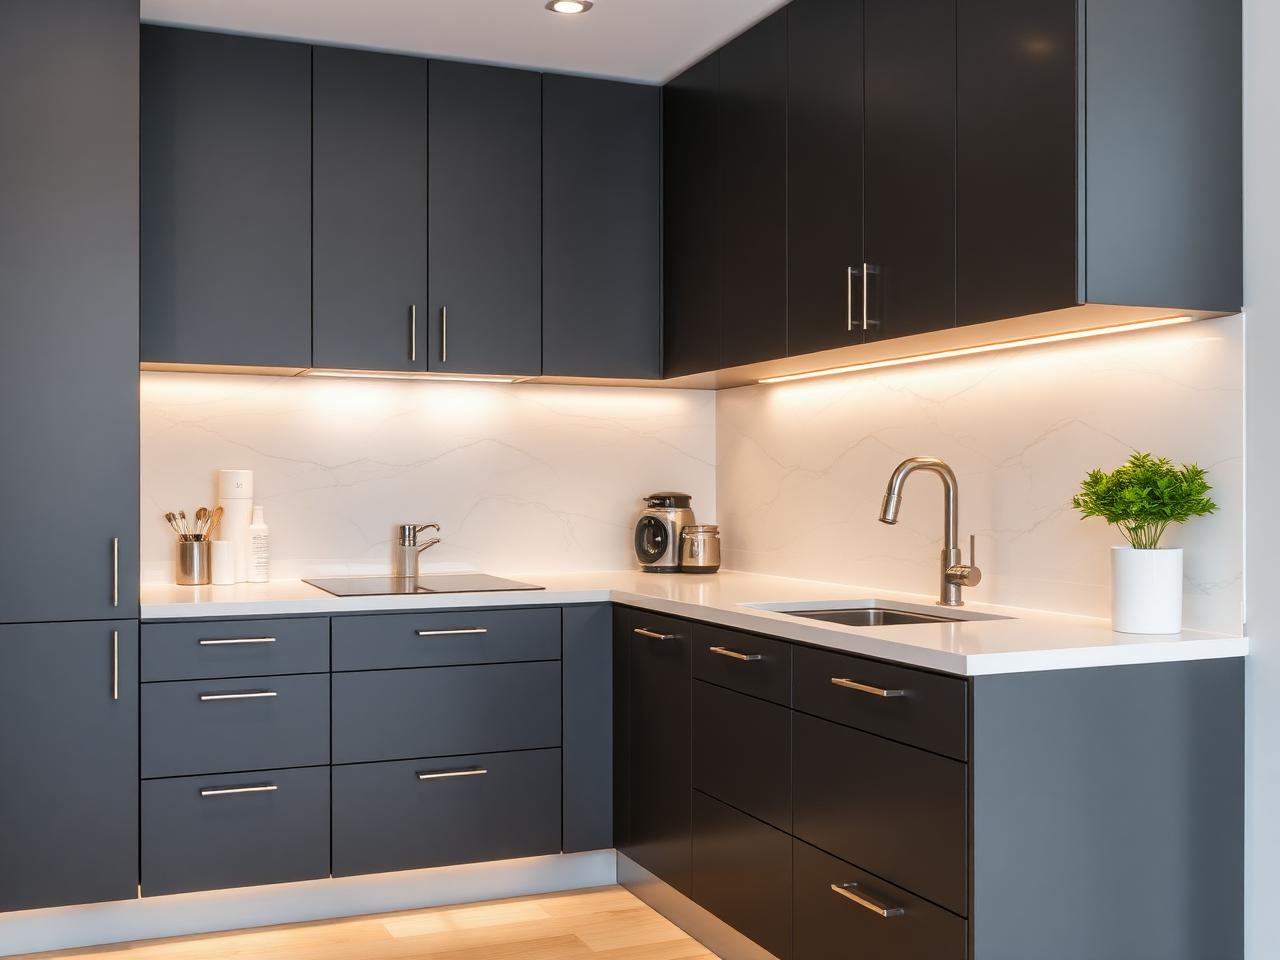
Kitchen
HSR Layout, Bengaluru · 96 sq ft · 2024
Dated shutters and grouted tile replaced with anti-fingerprint laminate and a seamless marble-look backsplash.